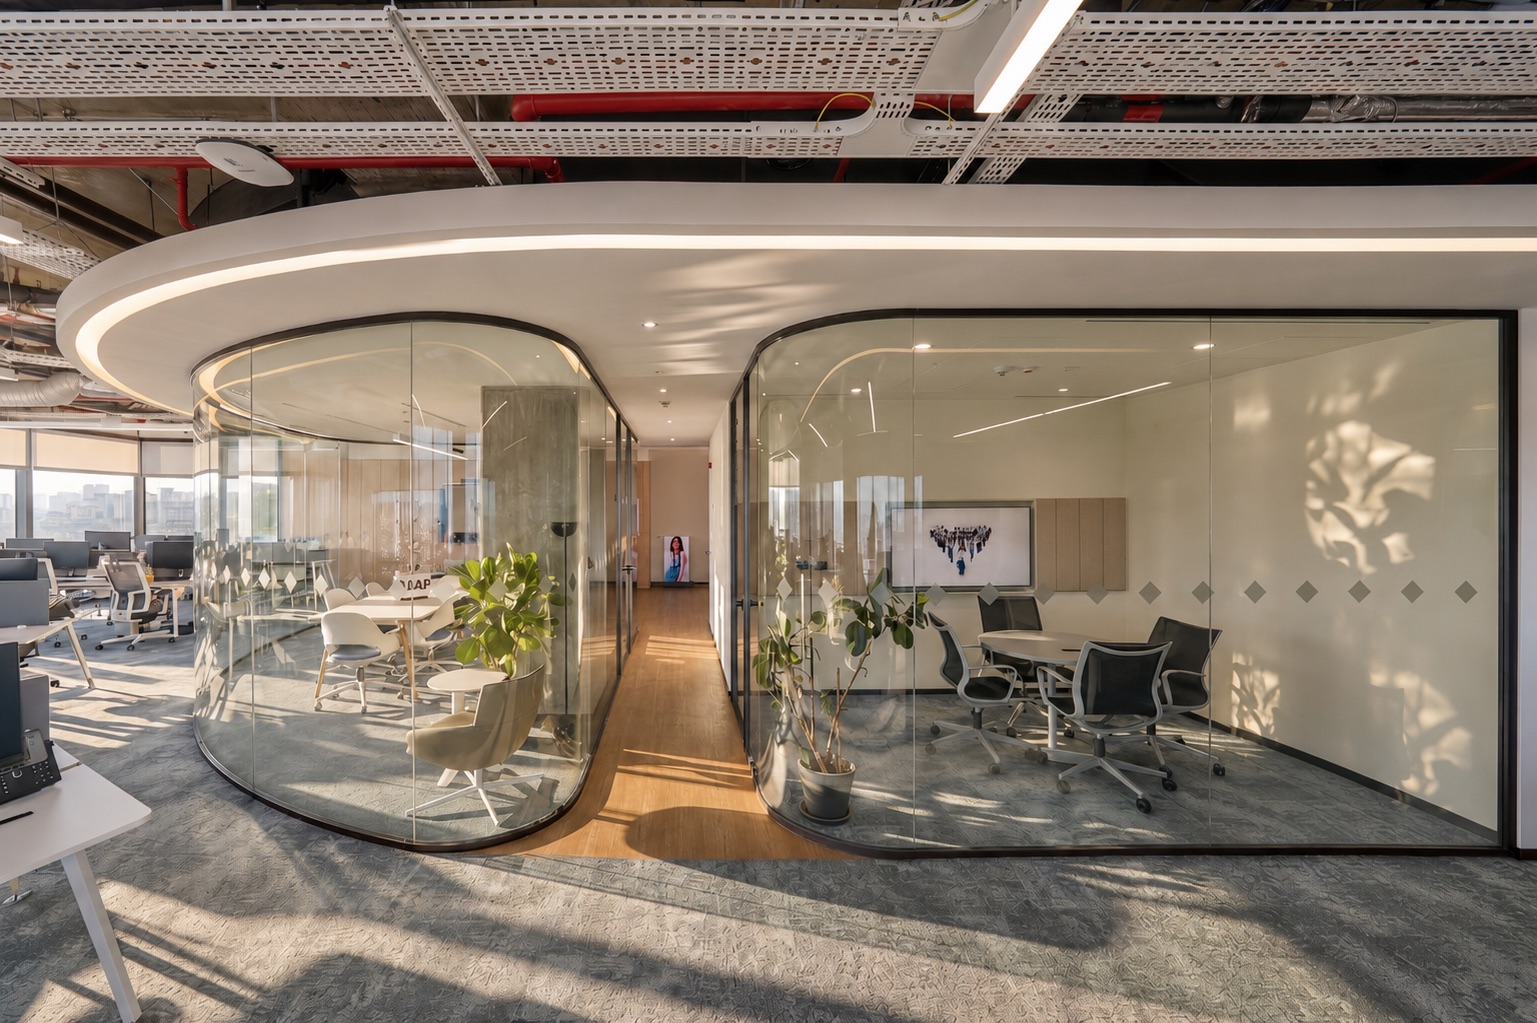
A design practice originating from the Kolektif House experience.
→ Get in touch
Powered by the experience of Kolektif House, KoStudio offers an approach that doesn't just design offices, but transforms them into true value for brands. By bringing architectural design, project development, and execution processes together under one roof, it crafts an end-to-end controlled, refined, and reassuring experience.
Today, an office is not merely a workspace; it is a powerful stage that makes a brand's character, growth vision, and culture visible. KoStudio acts with this vision, combining creative perspective with operational clarity. The goal is to manage the process seamlessly—creating inspiring, timeless, and highly functional spaces while maintaining the balance between time, budget, and quality.
KoStudio's approach is not just about striking aesthetics; it also ensures a predictable, controlled, and well-managed process. Uniting creative vision with corporate discipline, KoStudio positions itself as a reliable and competent business partner that understands the real needs of the professional world.
Service Stages
Location, accessibility, and growth potential are evaluated together to determine the most suitable layout decision for the project.
3D models are developed in line with the needs analysis, while brand identity and sustainability criteria are integrated into the design.
Coordination with electrical and mechanical disciplines is ensured, and design decisions are visualized through renders and moodboards.
Detailed construction/working drawings are prepared in coordination with mechanical and electrical teams, and approval processes are managed.
Technical specifications aligned with tender and implementation processes are drafted, and all project documentation is structured comprehensively.
Material and furniture selections are finalized, and the project is shared with relevant teams fully ready for implementation.
Regular site inspections are conducted during the construction process; technical drawings and site applications are verified simultaneously.
Progress is tracked through weekly meetings, and necessary revisions are integrated into the process upon client approval.
The work schedule is monitored and reported throughout the entire process, ensuring the project advances with discipline.
All post-implementation works are inspected, and punch lists are compiled to ensure complete resolution.
Provisional acceptance processes are managed, and remaining furniture and construction defects are rectified to prepare for the handover phase.
The space is seamlessly handed over to the operations team and made fully ready for occupancy.
End-to-End Service
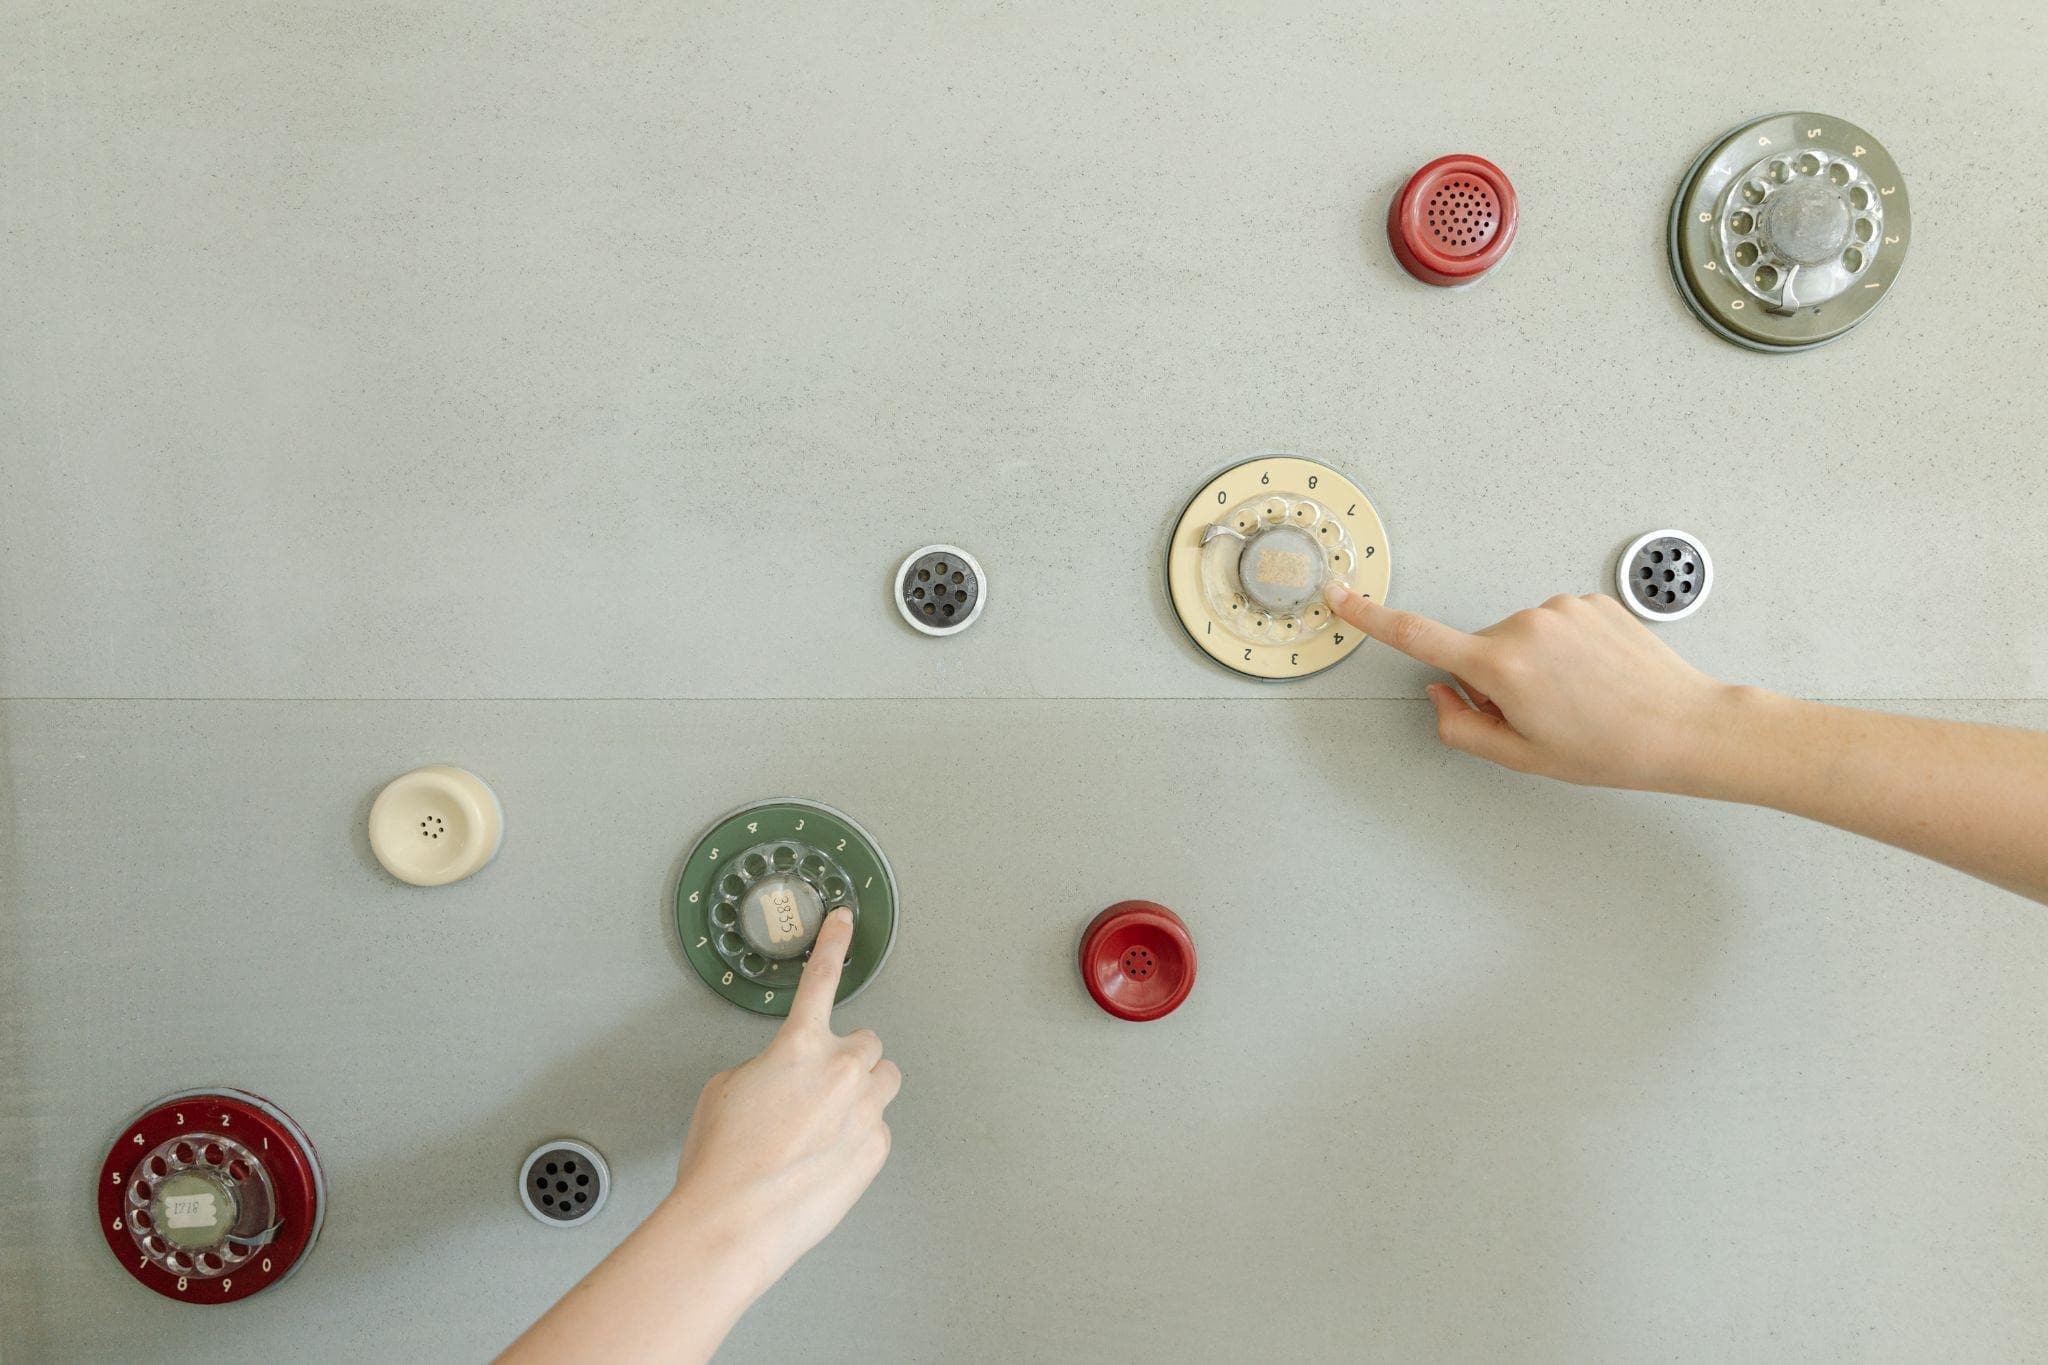
1. Single Point of Contact, Seamless Coordination
Design, engineering, and execution processes are managed from a single central point.
The burden of interdisciplinary coordination is eliminated, allowing the project to progress within a holistic structure from start to finish.
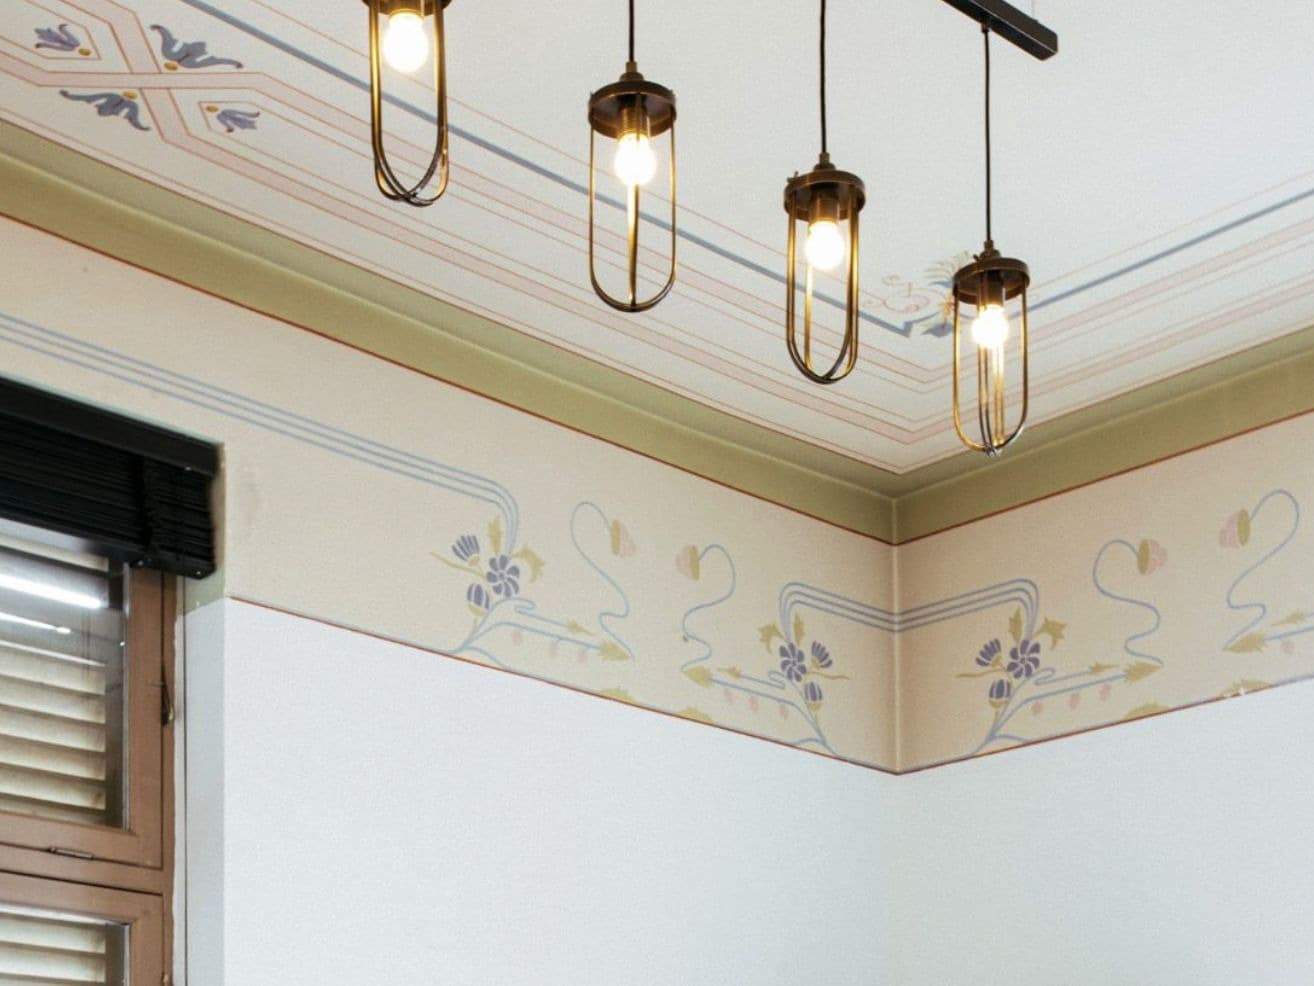
2. No-Surprise Budget and Schedule
With the Design & Build approach, cost and time risks are minimized.
Transparent budget management and disciplined planning make the process predictable.
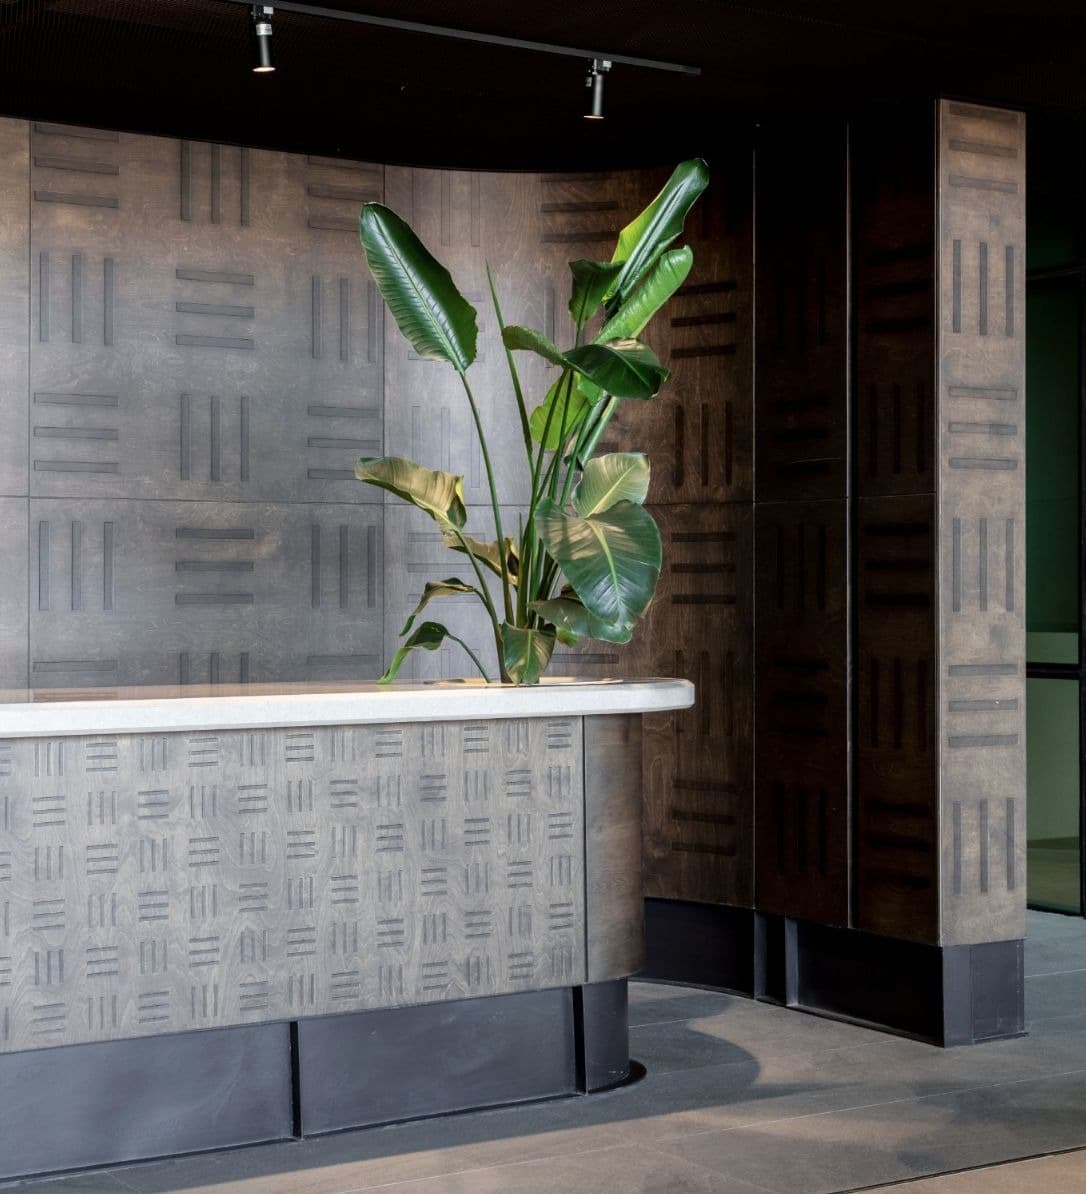
3. Brand-Specific Living Design
The space is treated not merely as an office, but as a physical reflection of corporate culture.
Every project is developed specifically around the brand's DNA, enhancing the employee experience.
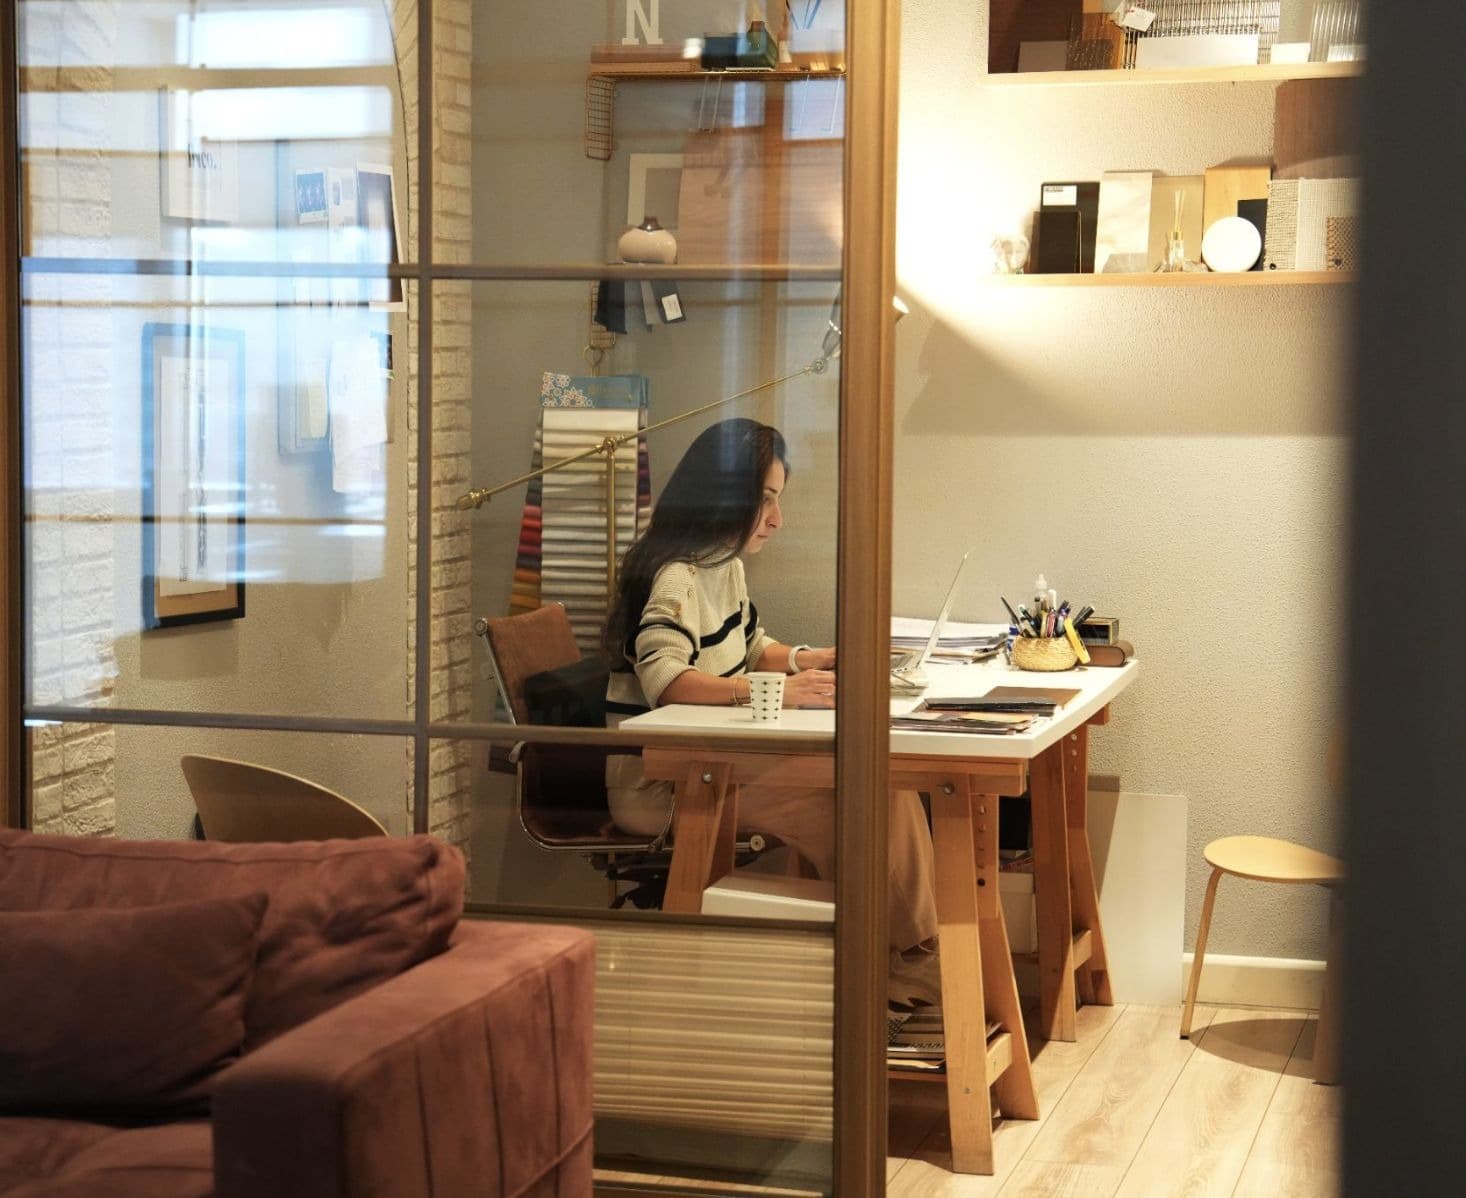
4. Proven Experience and Ergonomics
Design decisions are shaped by real user data and usage habits.
Sustainable spaces with balanced aesthetic, acoustic, and functional performance are created.
From strategy to delivery, predictable and living spaces