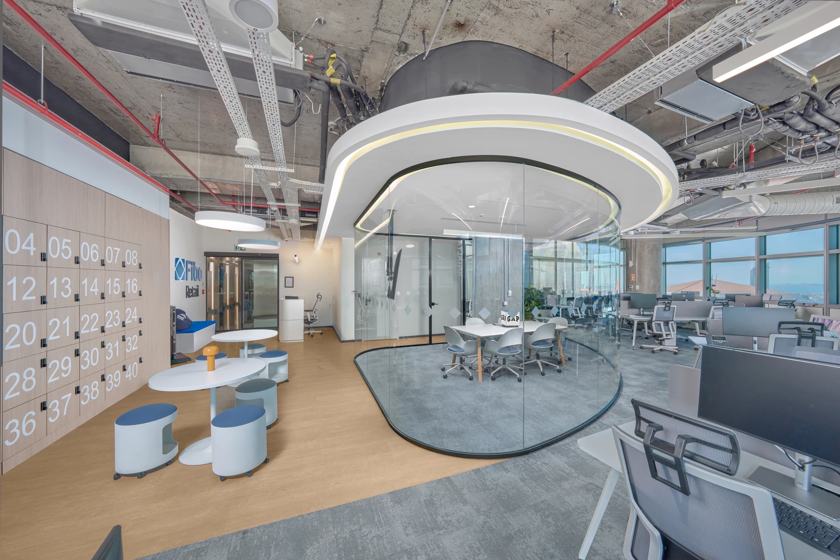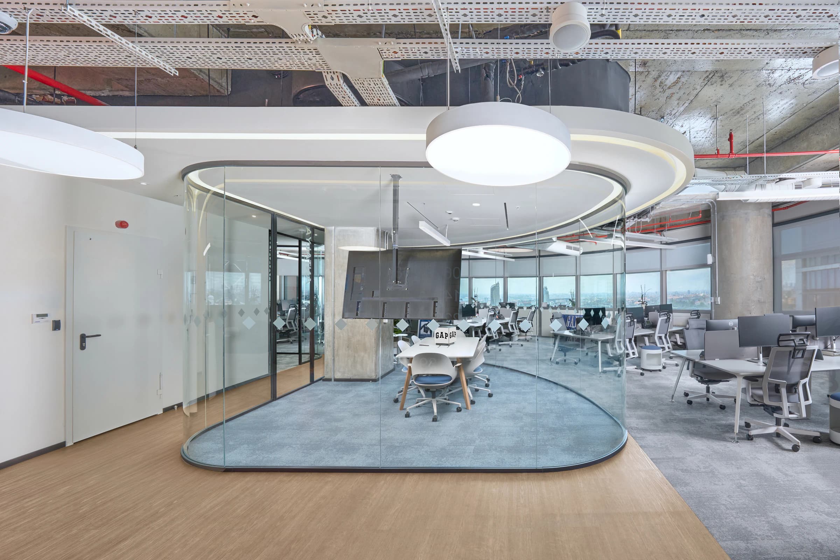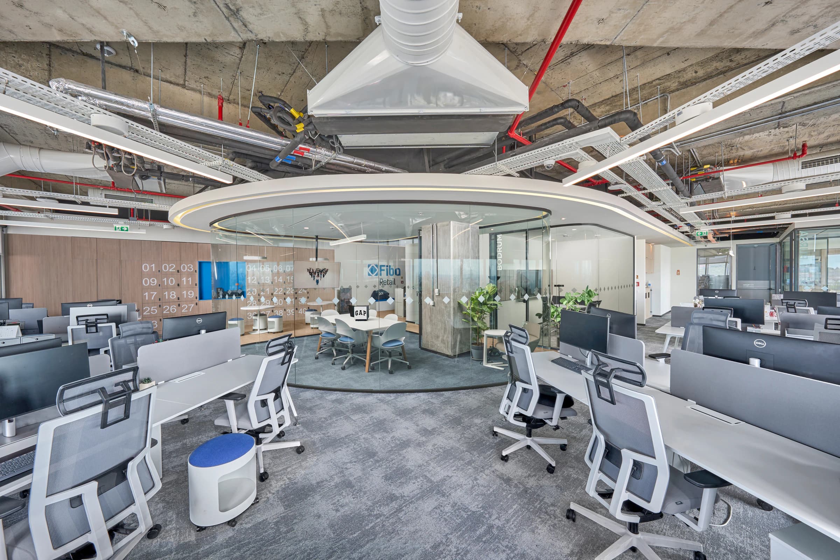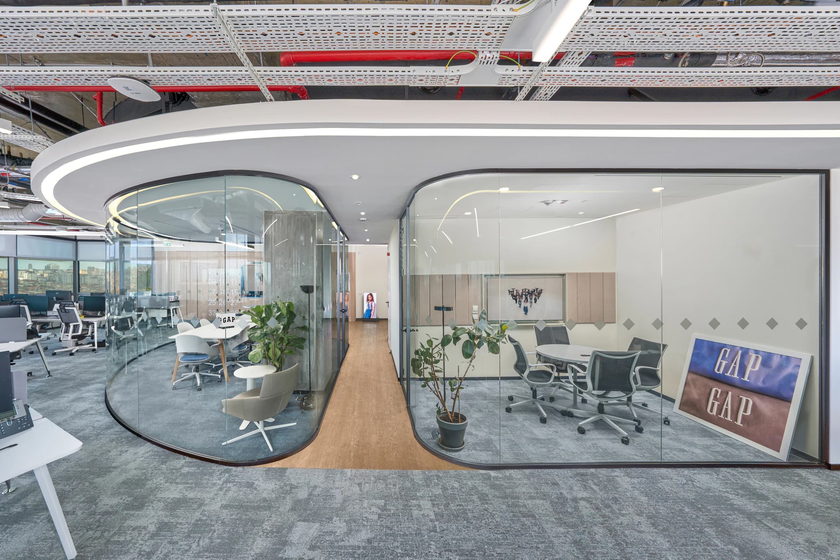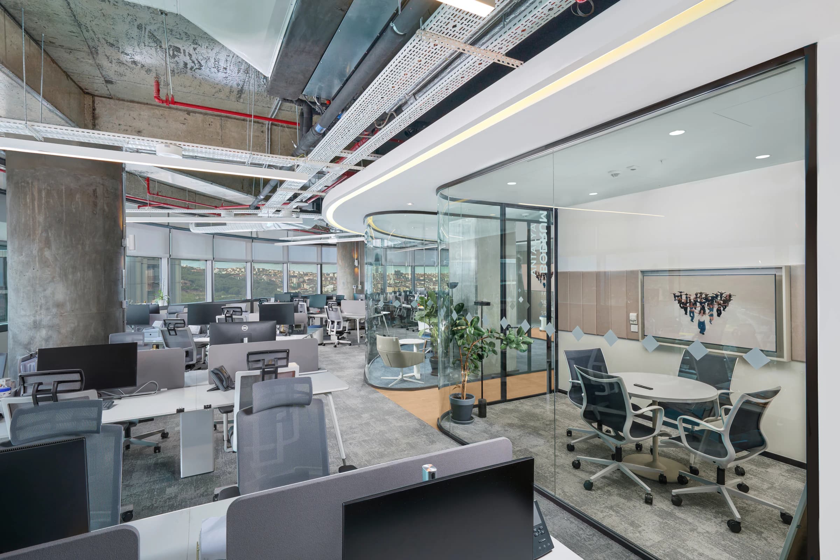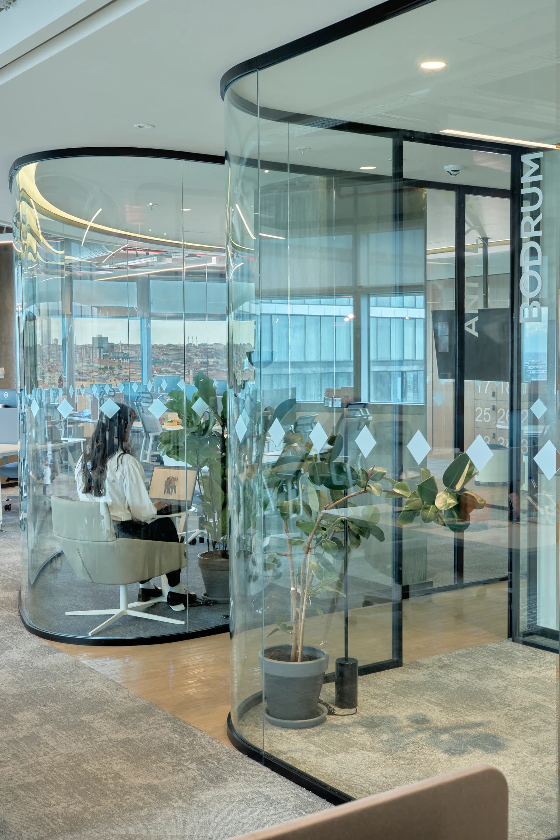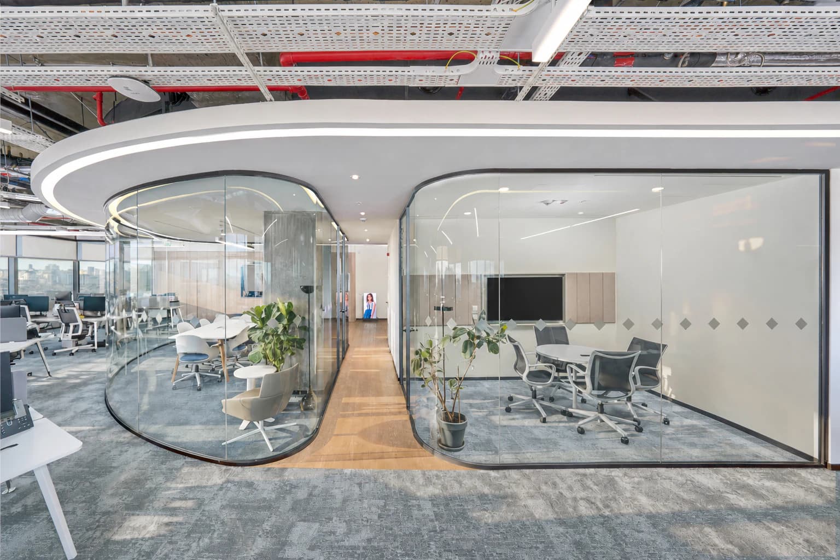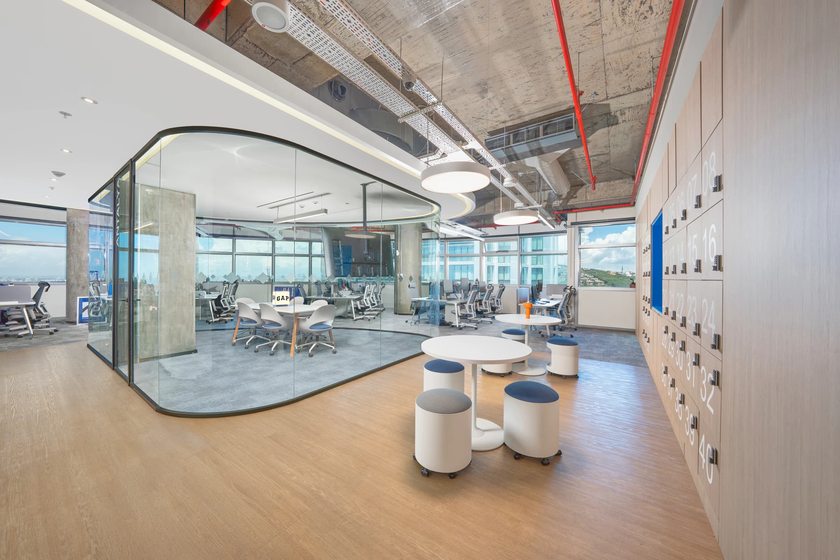
Fiba Retail's office presents a compact and functional workplace layout shaped around the company's working patterns and corporate identity. Referencing the building's curved façade geometry, a fluidly formed meeting room is positioned at the center of the plan, creating a distinct focal point while organizing circulation and the surrounding open-office layout. The circulation path follows the façade and continues around this central volume, establishing a continuous and flowing movement through the space. Open-office workstations are arranged in relation to the same geometry, while supporting functions are attached to this primary spatial framework, completing the overall organization of the plan. Together, the work areas, circulation, shared functions, and façade form a coherent and interconnected spatial system.
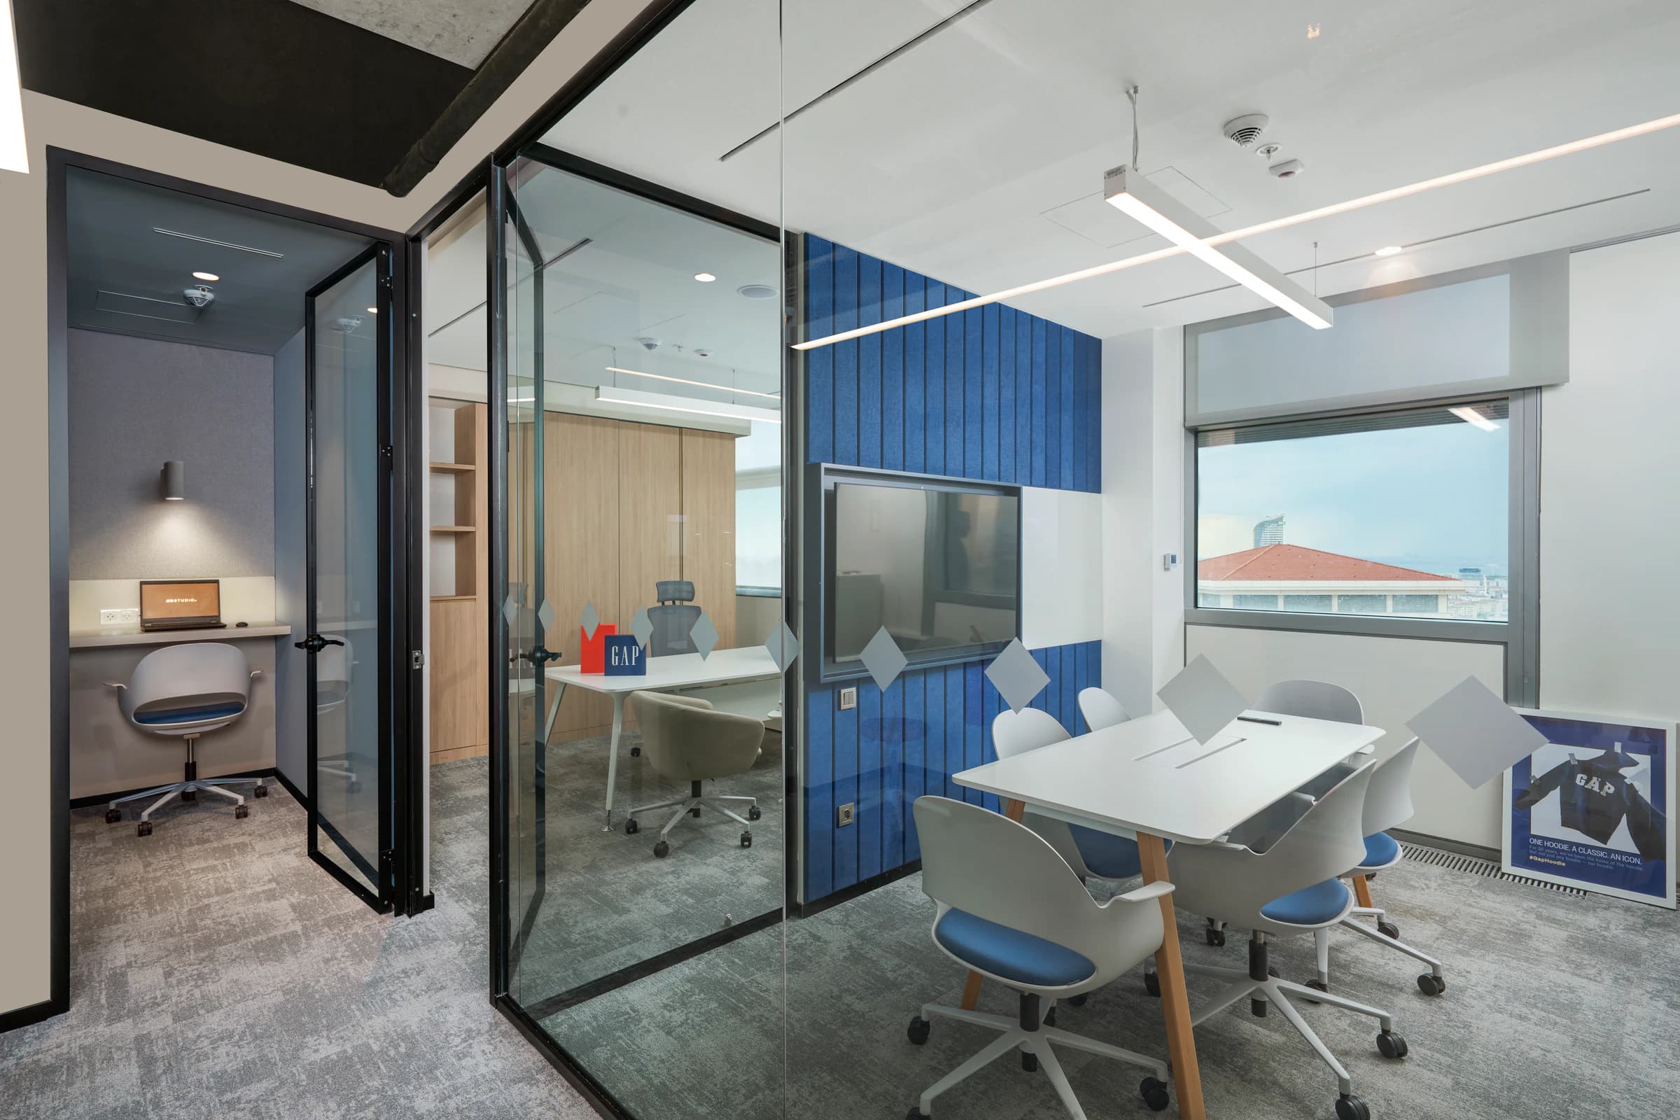
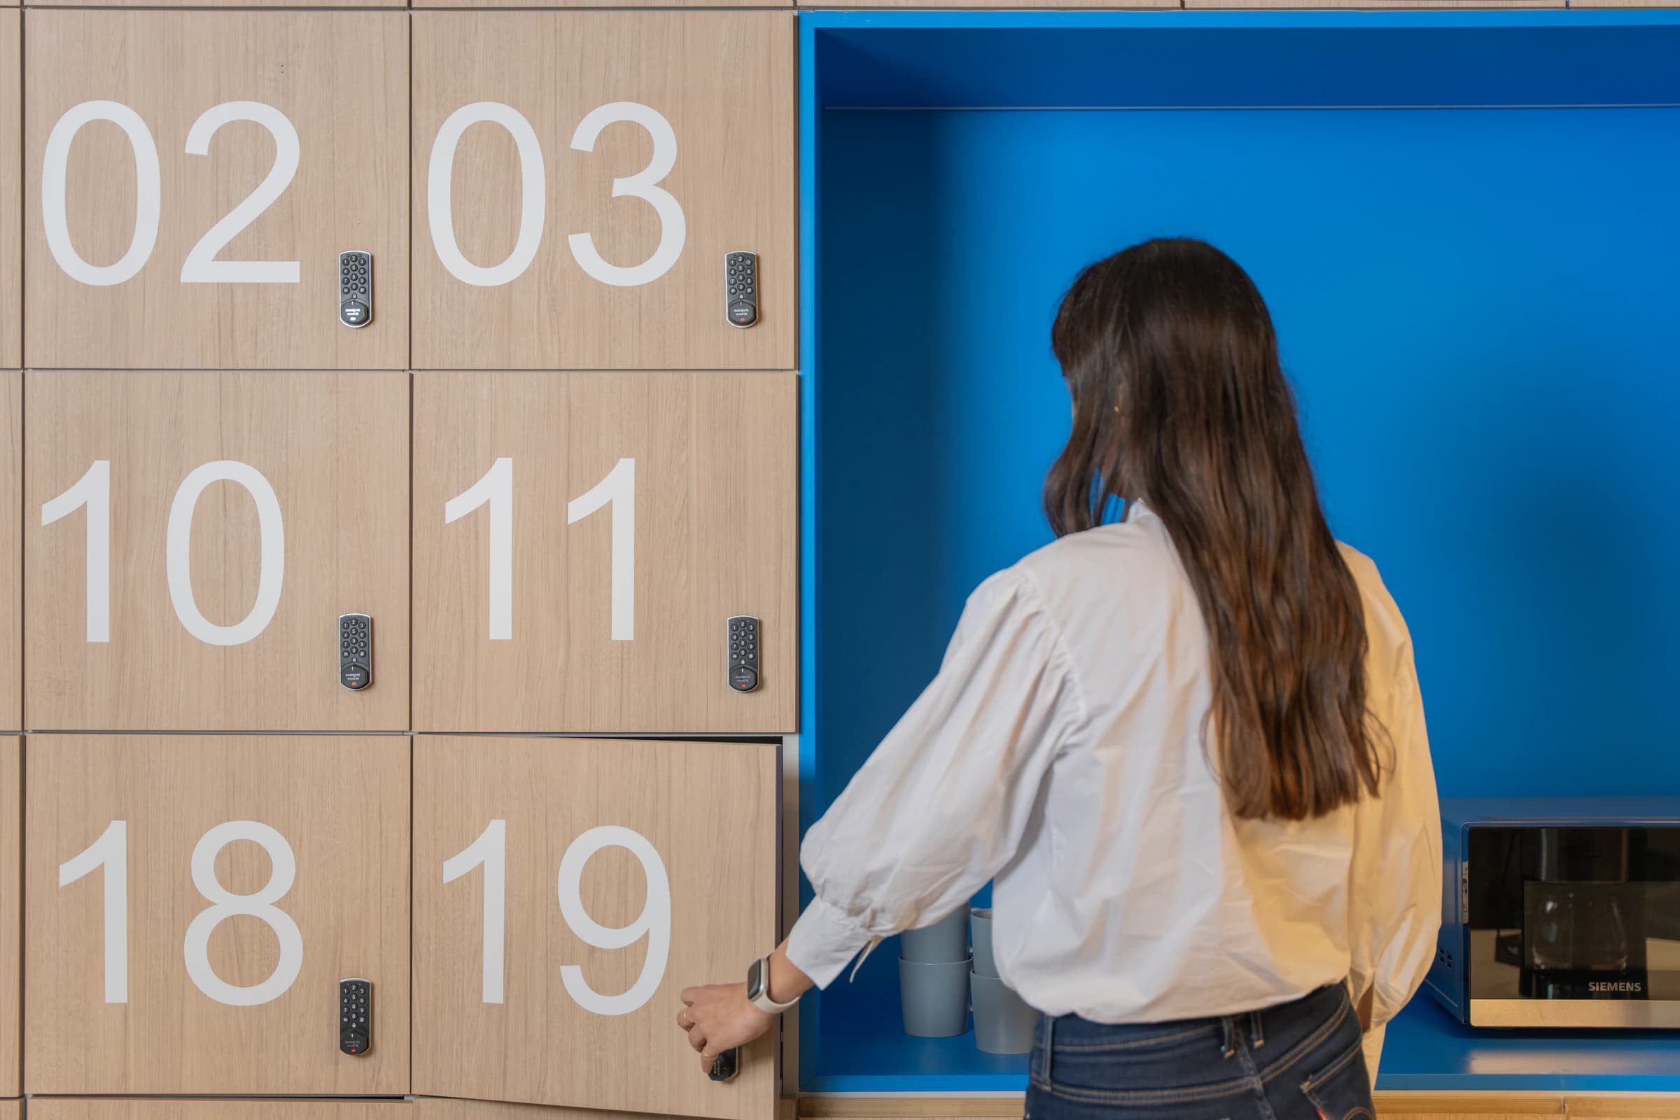
This sense of continuity established through the planning strategy is carried into the material and color palette. Rather than directly reproducing Fiba Retail's corporate identity, shades of blue are combined with neutral textile surfaces and warm timber finishes to interpret it in a more balanced way. The resulting palette creates a visual dialogue between the rational organization of the workplace and the fluid geometry at its center, reinforcing a cohesive interior language.