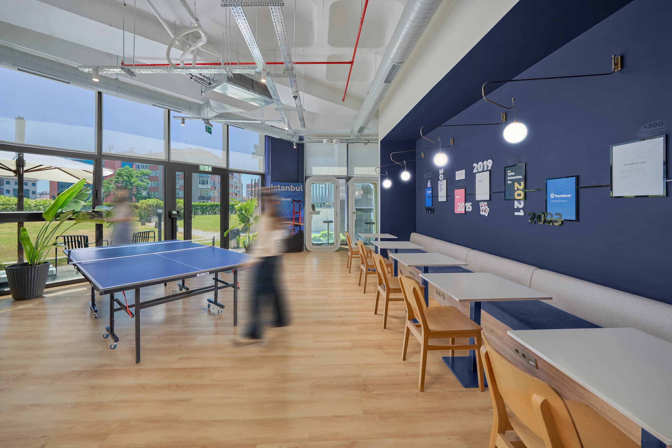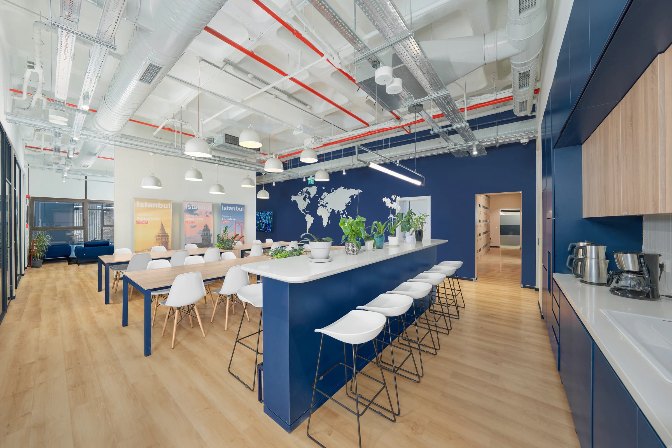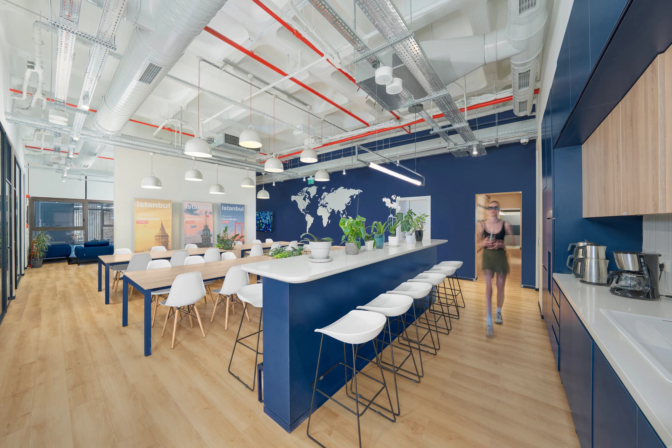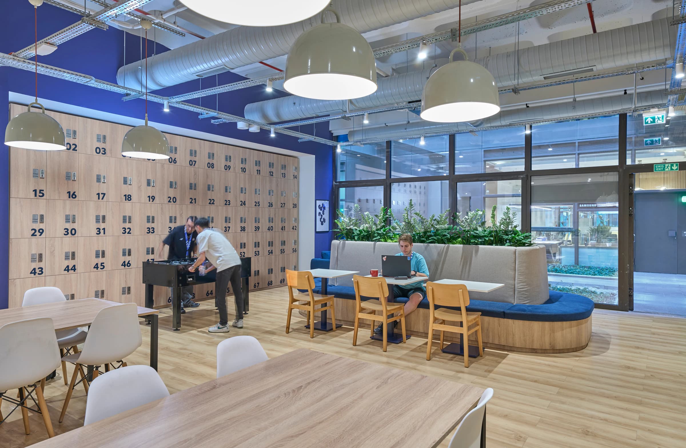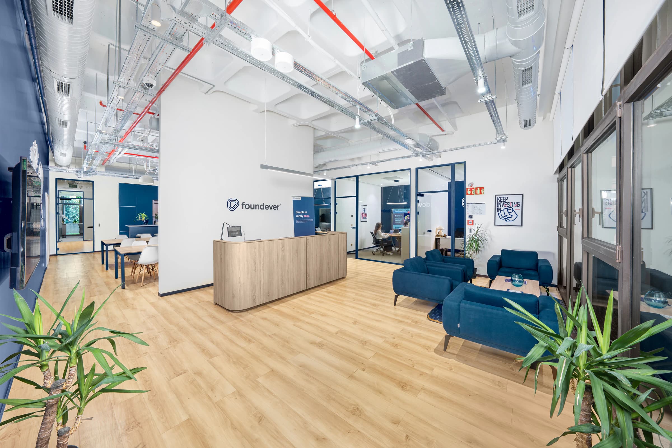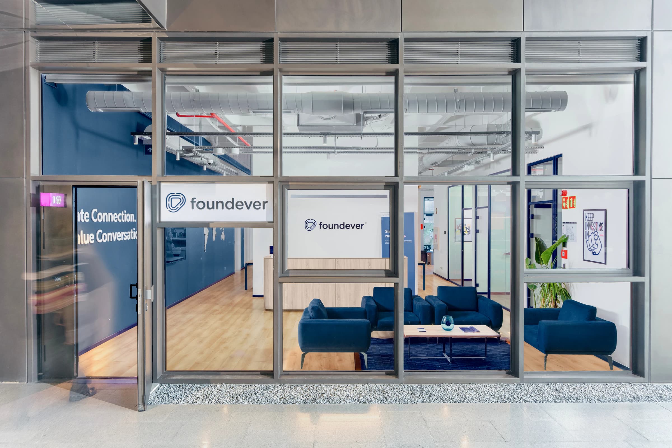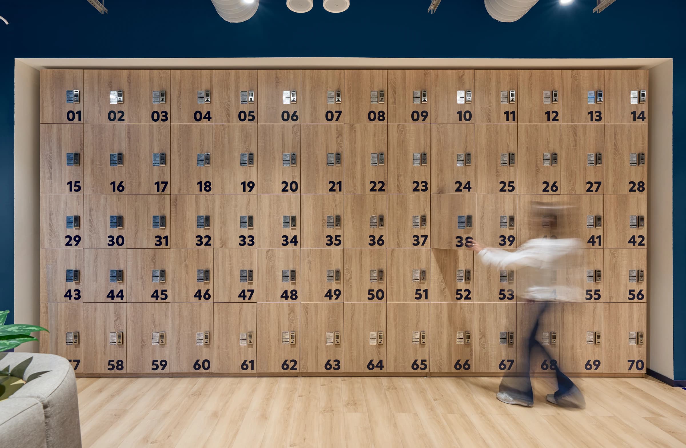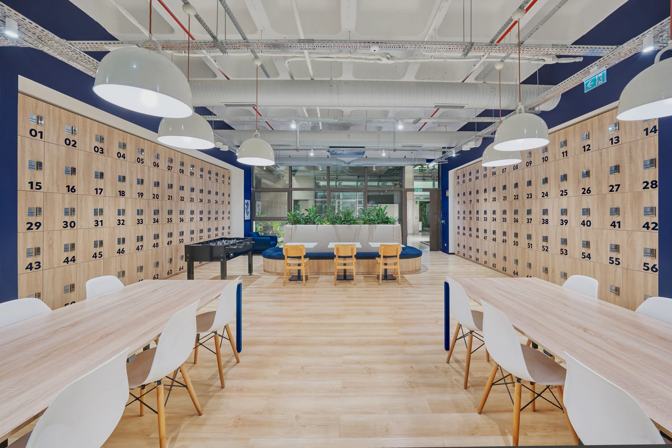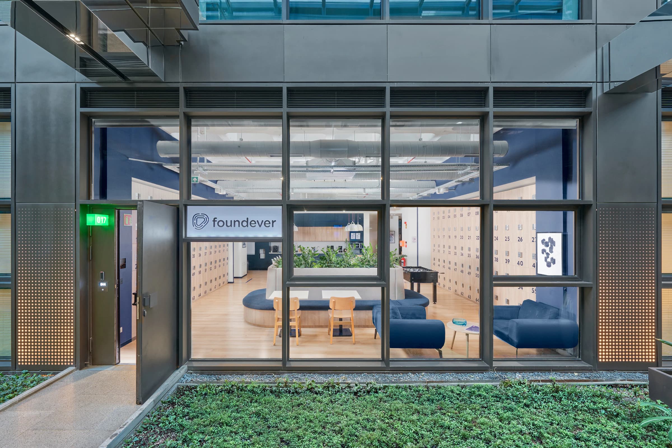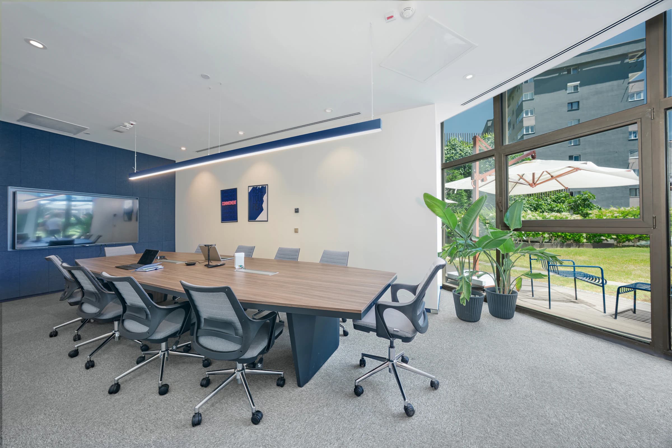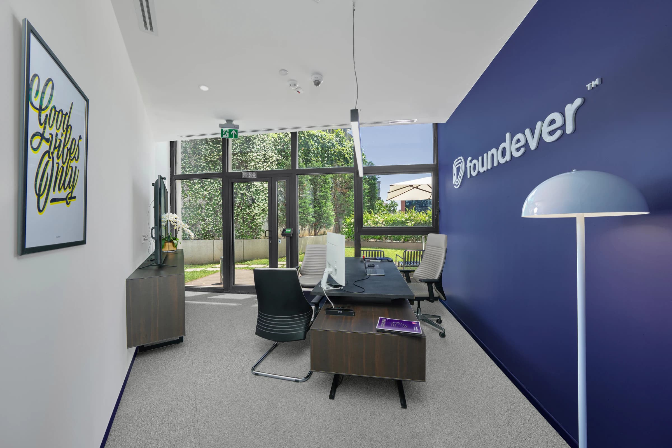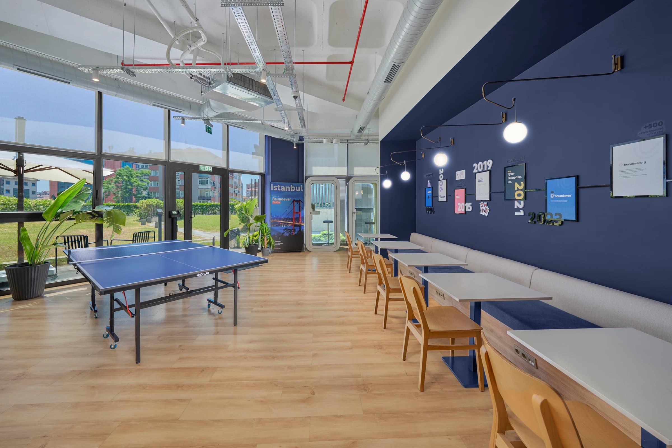
Foundever's office at Torun Center brings together work, meeting, and social spaces in a spatial organization designed to support the company's intensive, team-oriented working model. The high-capacity requirements of call center operations make the efficient organization of open-office areas one of the key drivers of the plan, while meeting rooms of different scales and supporting functions are integrated into this primary workplace structure.
To balance the intensity of the working environment, social spaces take on a significant role within the project. Areas where employees can gather, take short breaks, and engage in different activities are considered not merely as supporting functions, but as shared spaces that contribute to the everyday life of the office. Transitions between open and enclosed areas create a flexible framework for different working scenarios, while material, color, and furniture choices establish continuity between the more rational character of the workspaces and the relaxed atmosphere of the social areas.