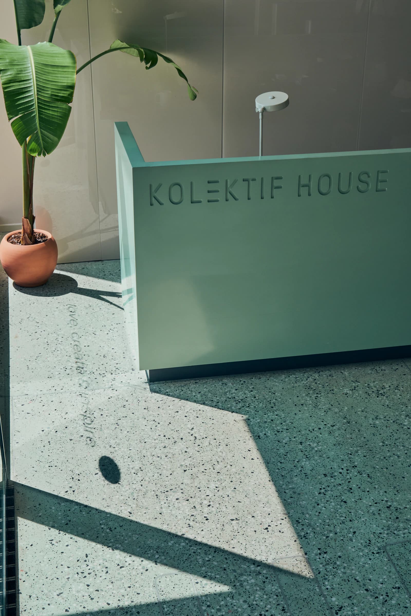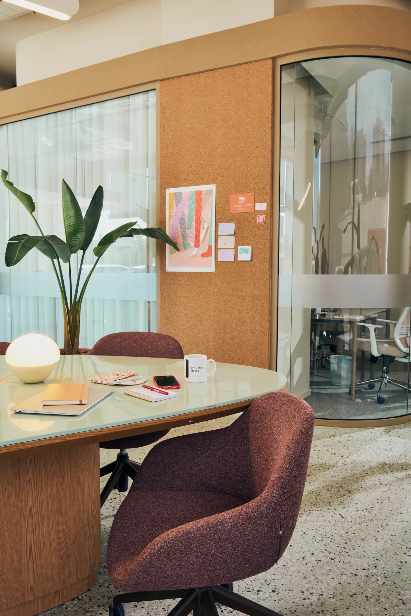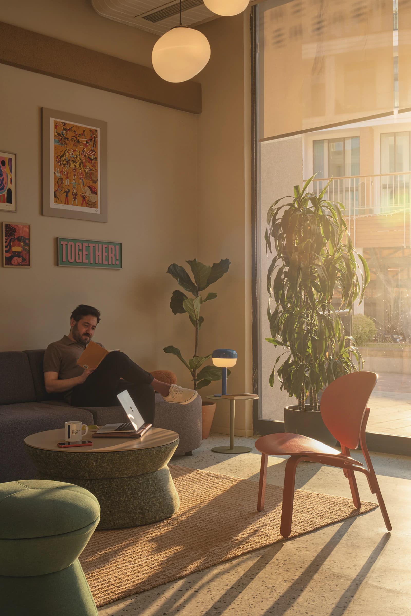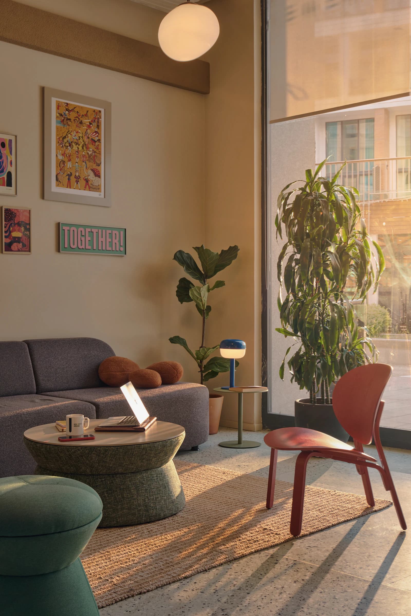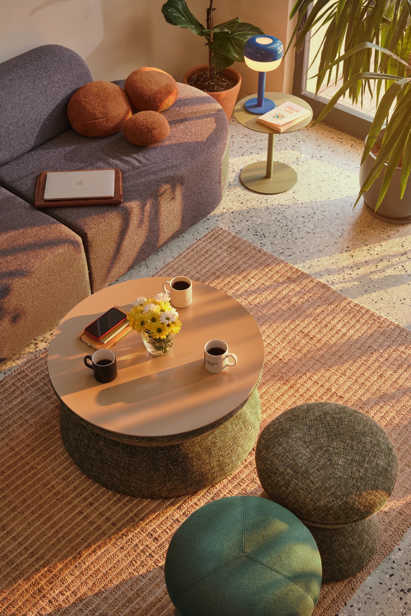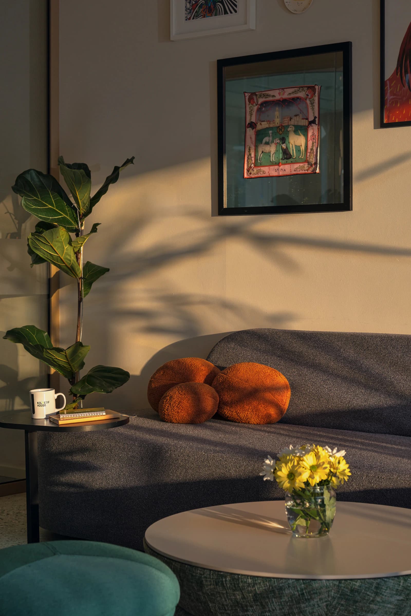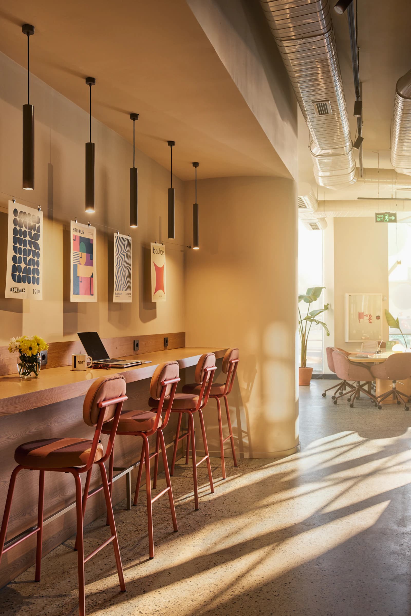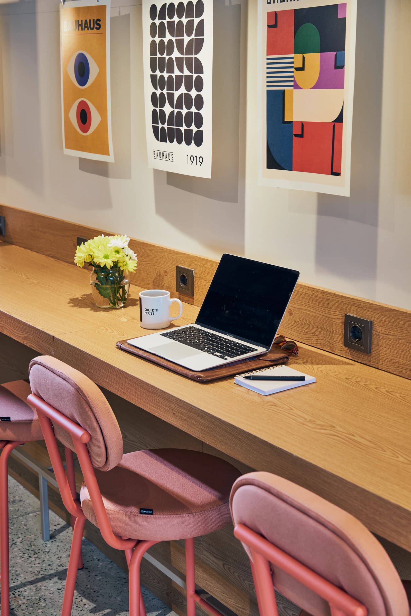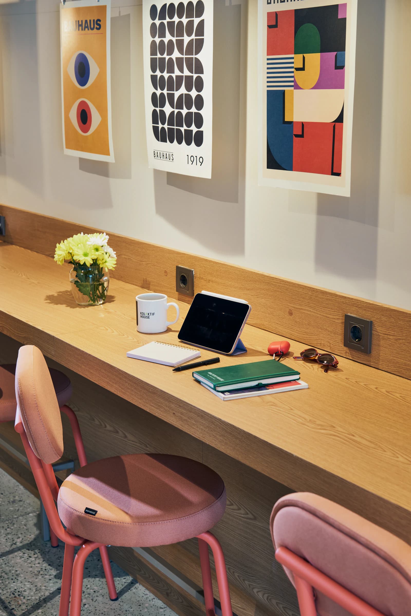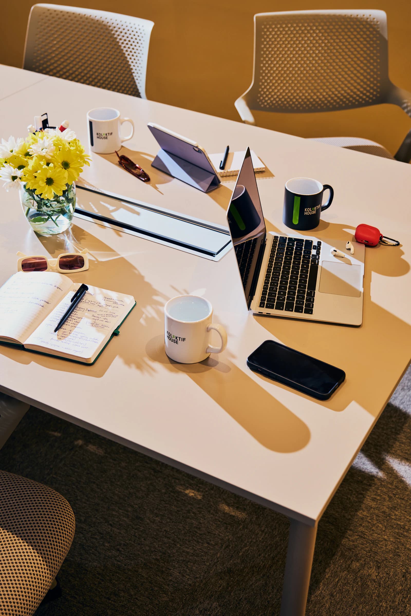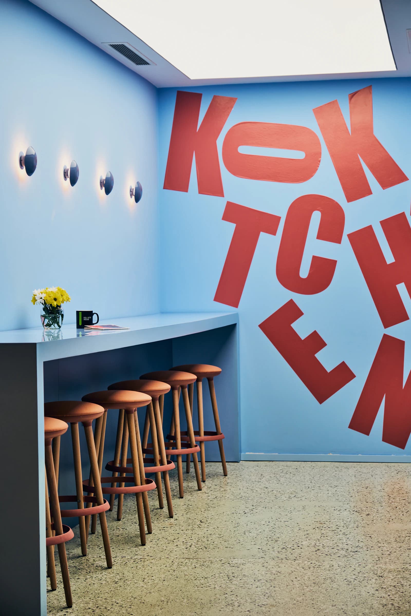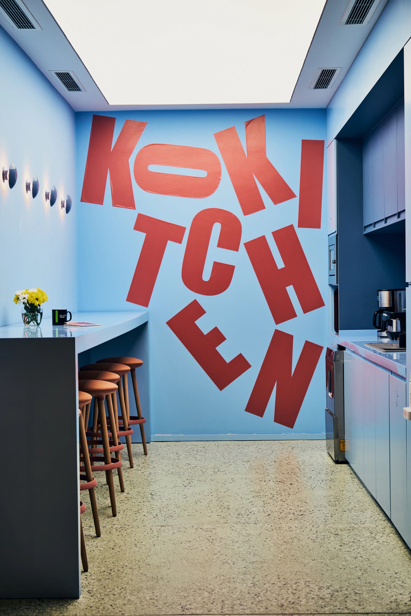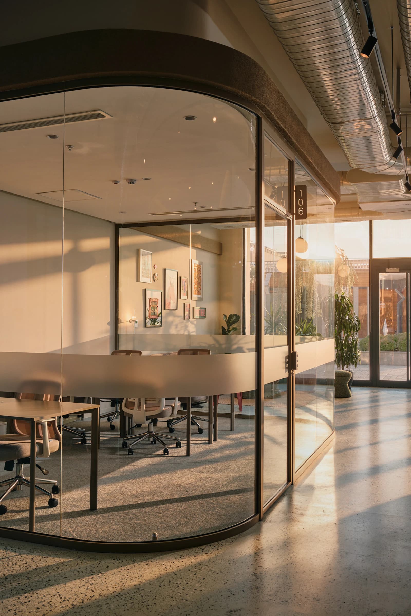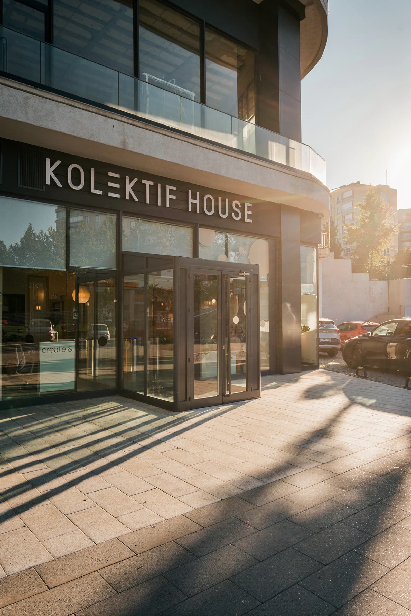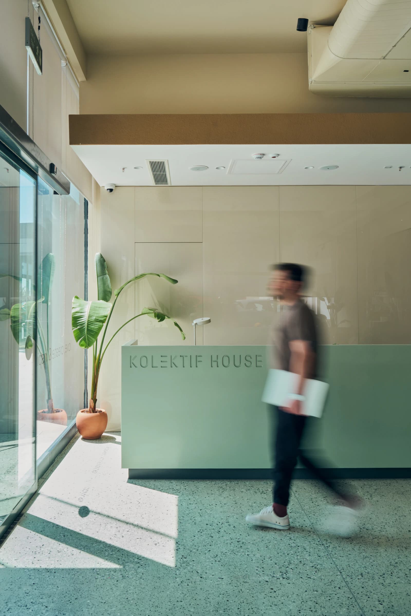
Kolektif House Beylikdüzü presents a dynamic spatial organization shaped by the building's distinctive geometry, bringing together different ways of working and a variety of shared-use scenarios. Rather than following a conventional orthogonal layout, the existing form of the building leads to a more fluid and open planning approach. This geometric character allows workspaces, shared areas, and circulation to develop as a more dynamic and interconnected system.
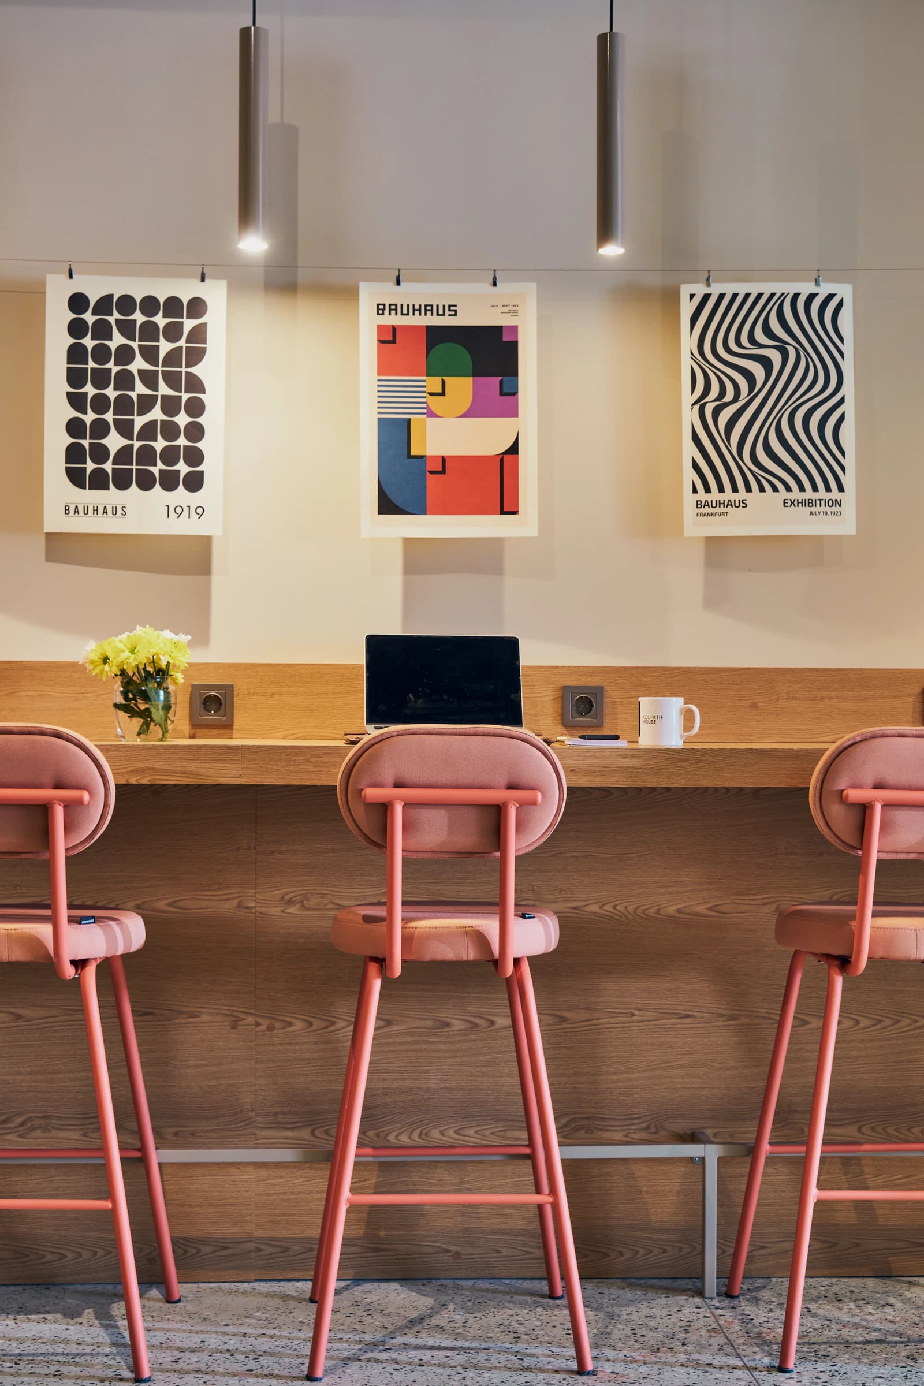
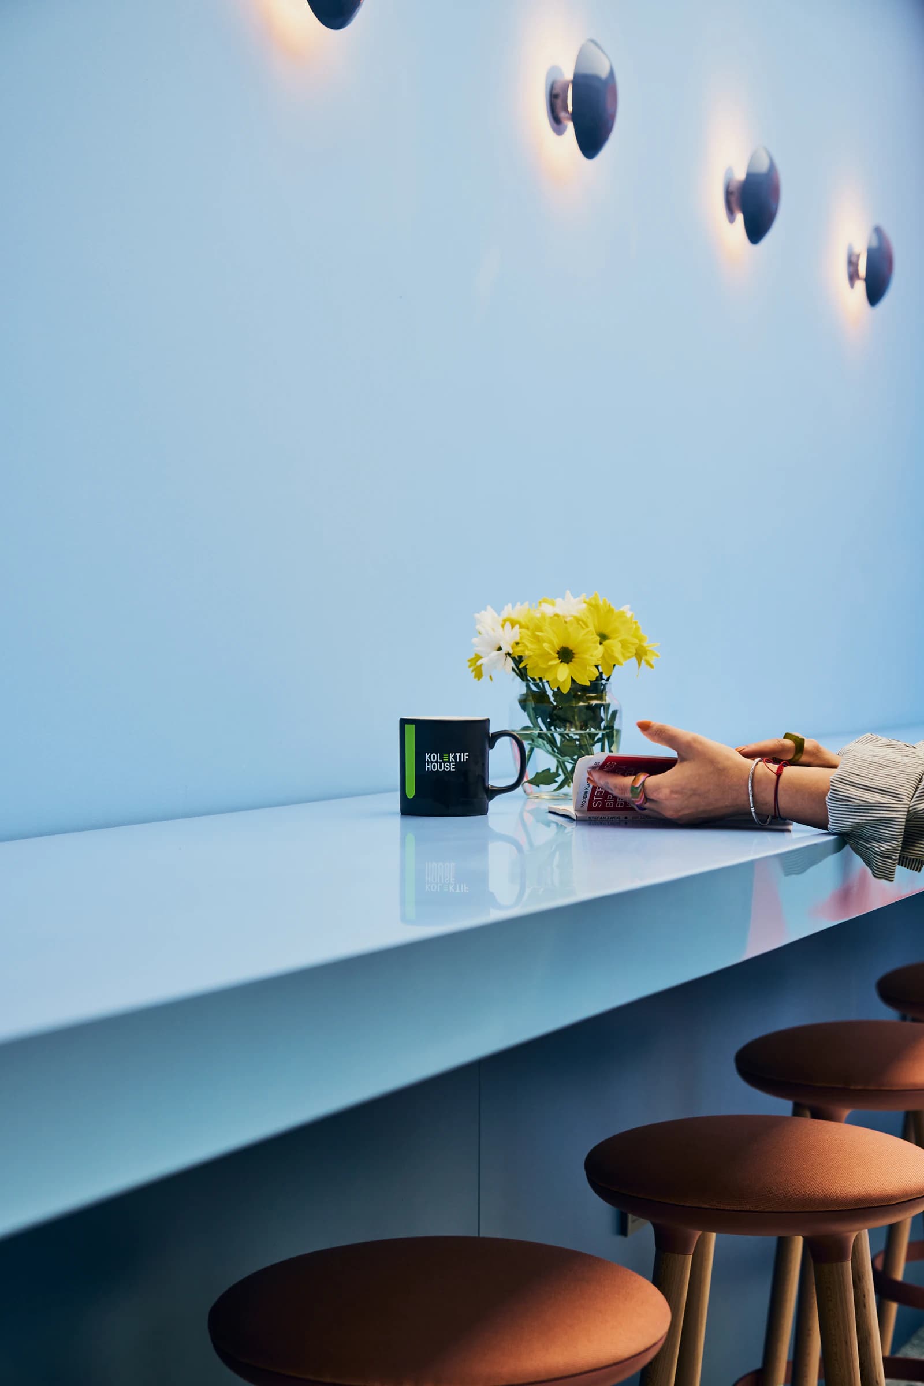
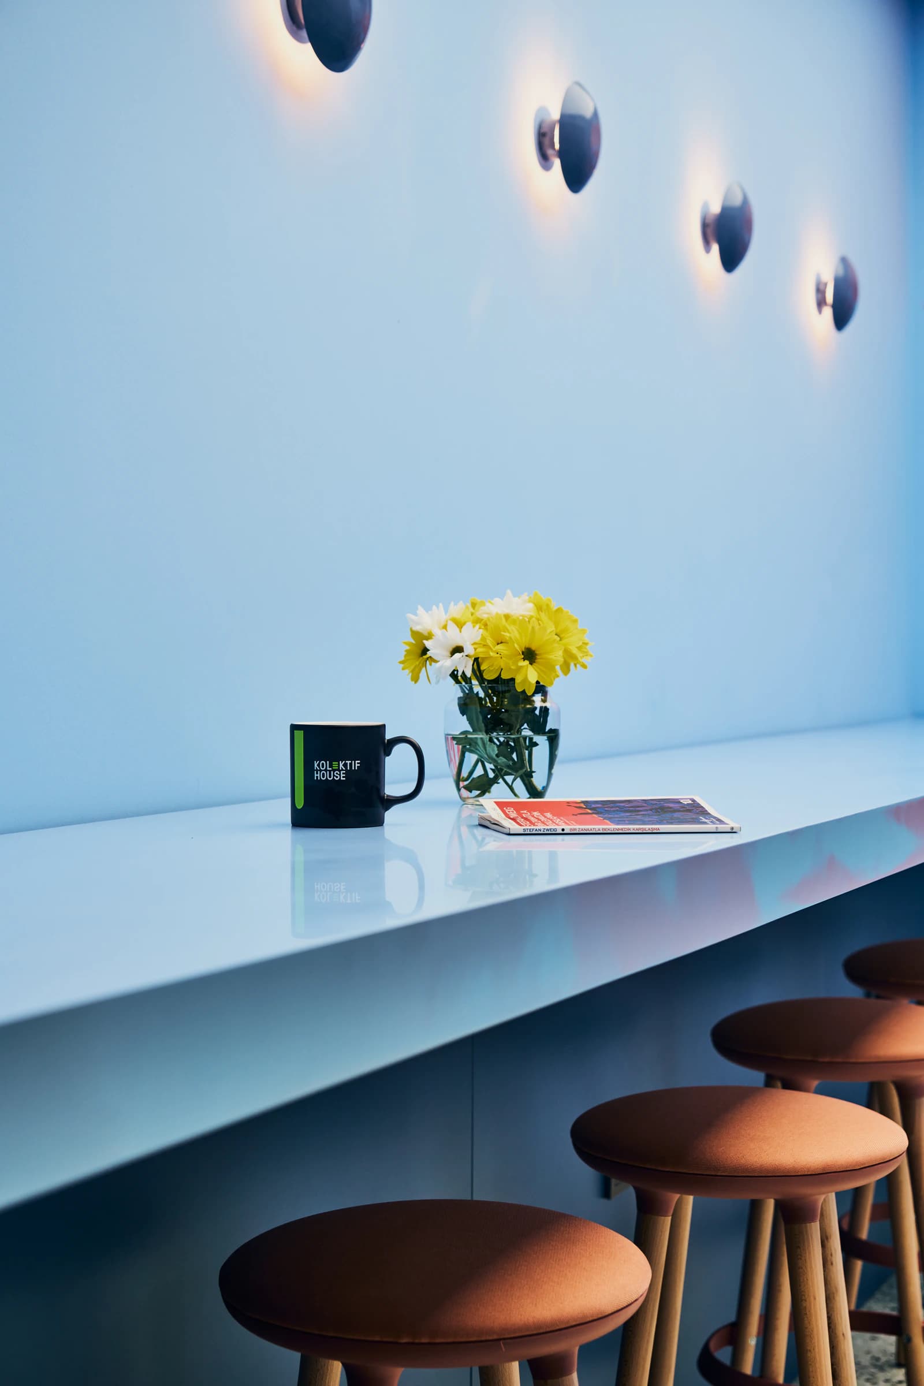
Open work areas, individual work settings, and shared spaces respond to different levels of focus and interaction, allowing users to move between various working environments throughout the day. This spatial diversity supports both individual concentration and informal encounters, creating a flexible coworking experience.
Planting also plays a defining role in the interior character of the project. Greenery distributed throughout the space softens transitions between different work zones and contributes to a more natural and balanced atmosphere. Together, the building's non-orthogonal geometry, varied work settings, and strong biophilic character create a fluid and lively workplace environment specific to the Beylikdüzü location.