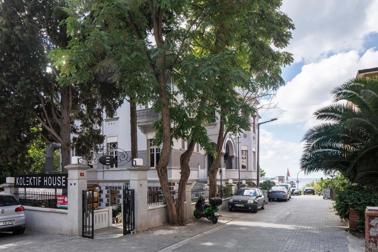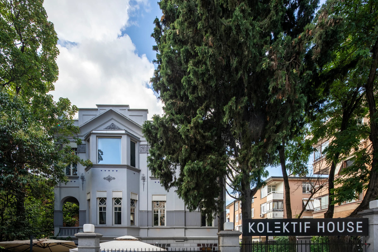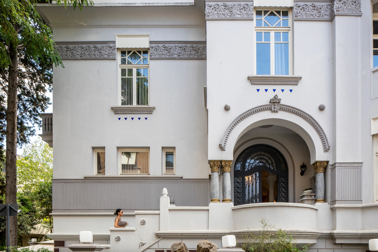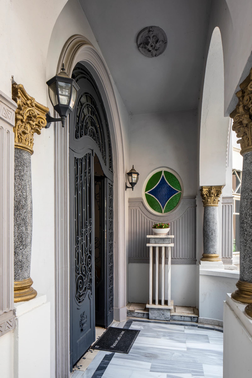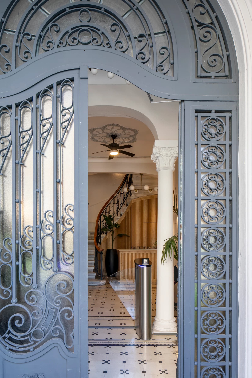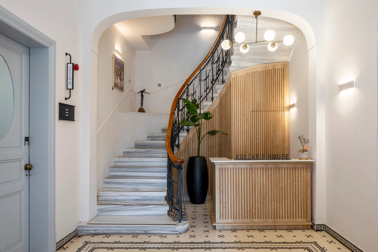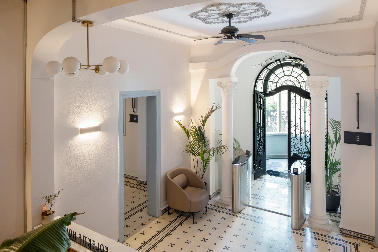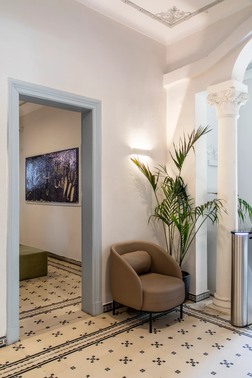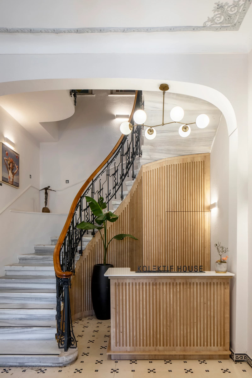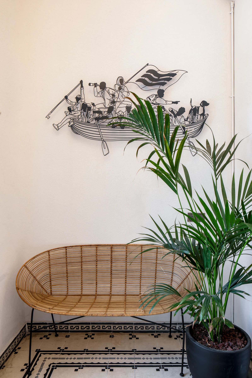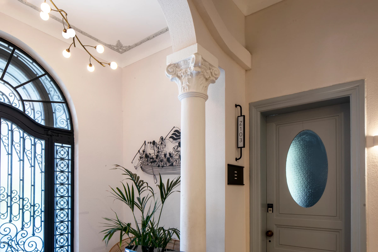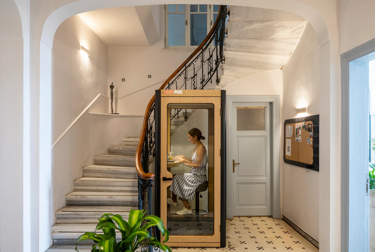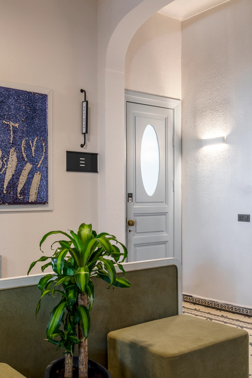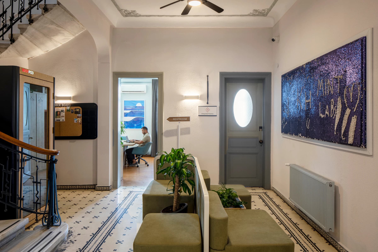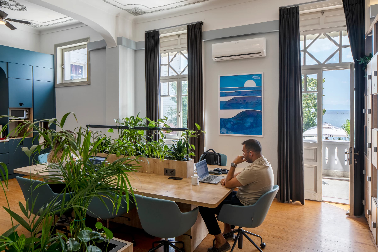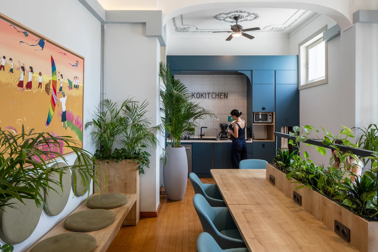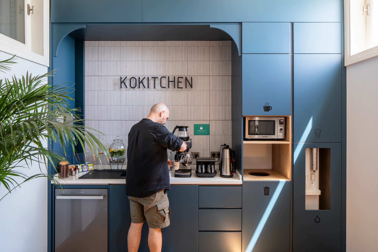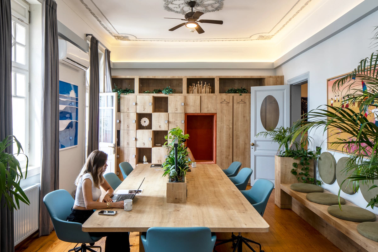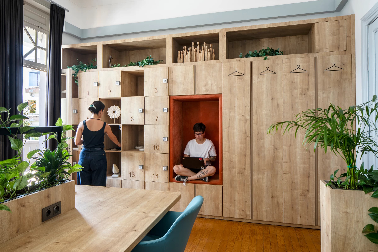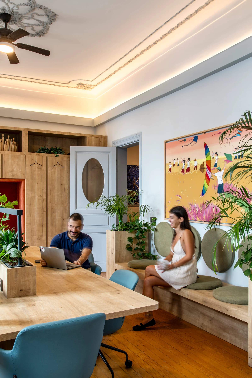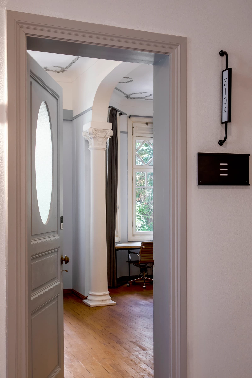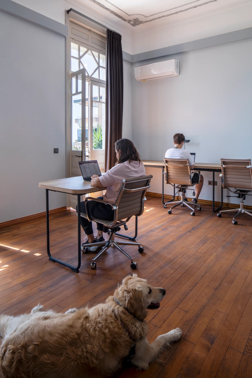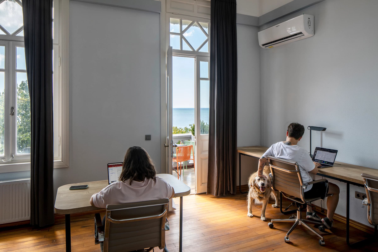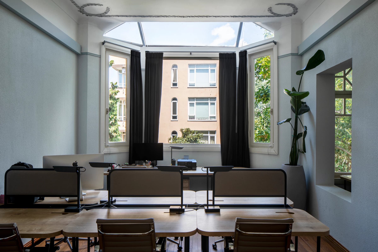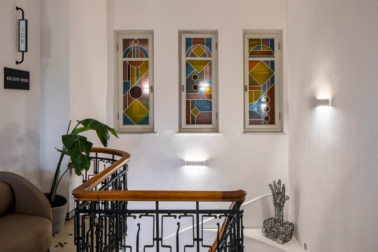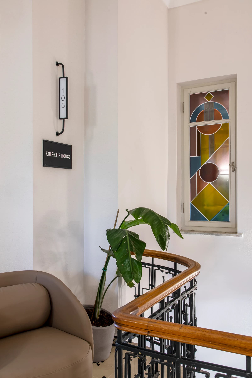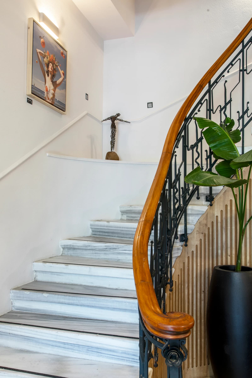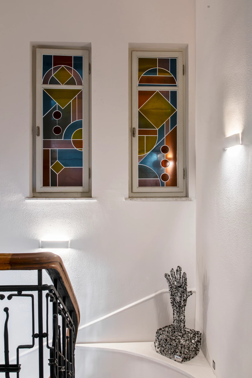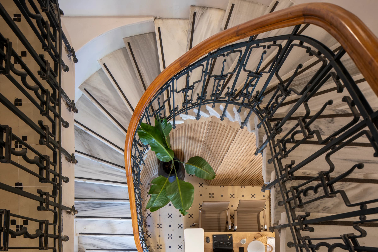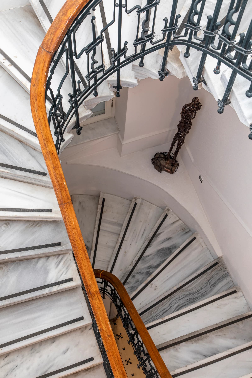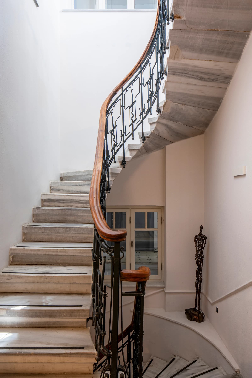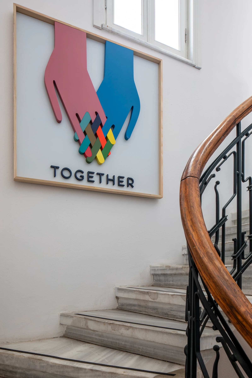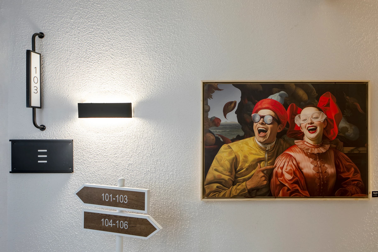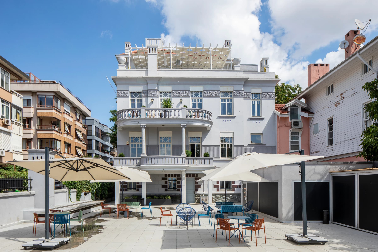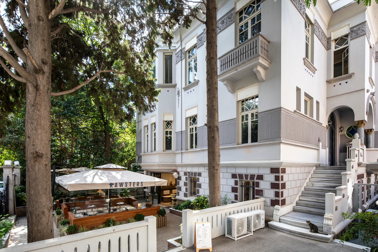
Kolektif House Moda is conceived as a two-phase project that brings together the distinctive character of a historic building with the strong scenic qualities of its location through coworking and event programs. The first phase focuses on the adaptive reuse of the historic structure, while the second introduces a new building that expands the project's capacity and complements the existing uses. Together, the two phases create a unified environment where the architectural identity of the past is integrated with contemporary needs.
Coworking and event functions form the core of the program. Shared workspaces accommodate different ways of working, while event areas of varying scales allow the building to remain active throughout the day for different user groups. A café integrated into the project further supports this ecosystem, functioning not only as a food and beverage venue but also as a social anchor that strengthens interaction between coworking, event, and everyday uses.
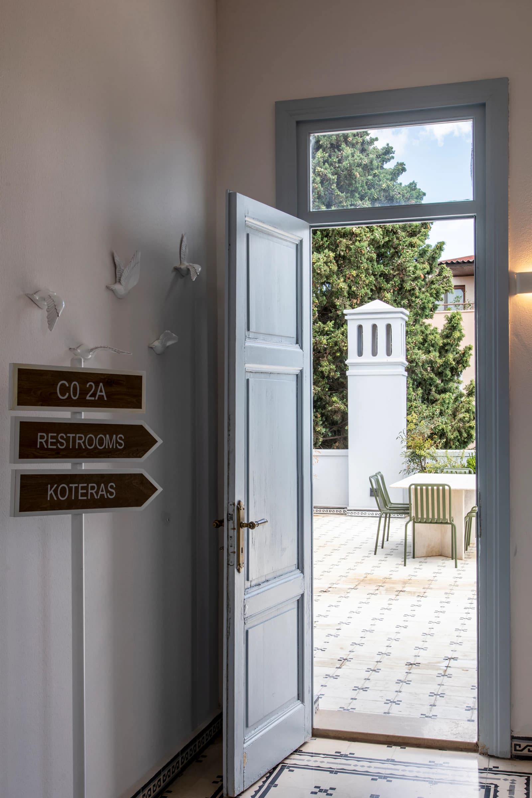
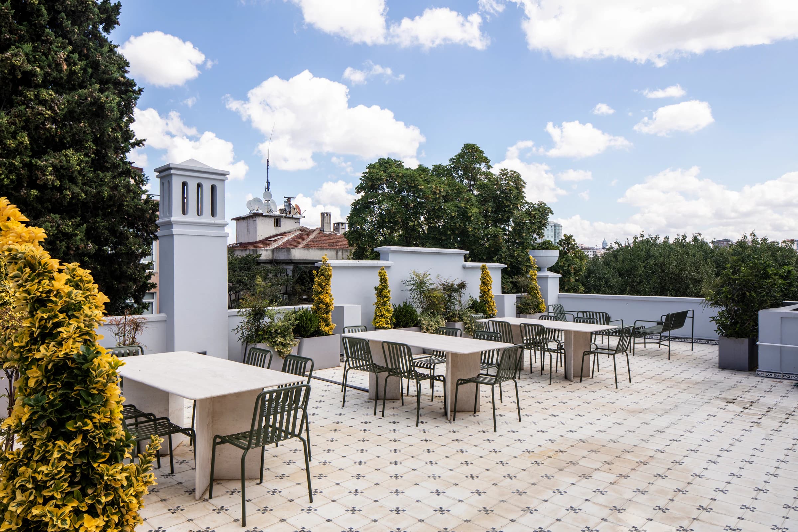
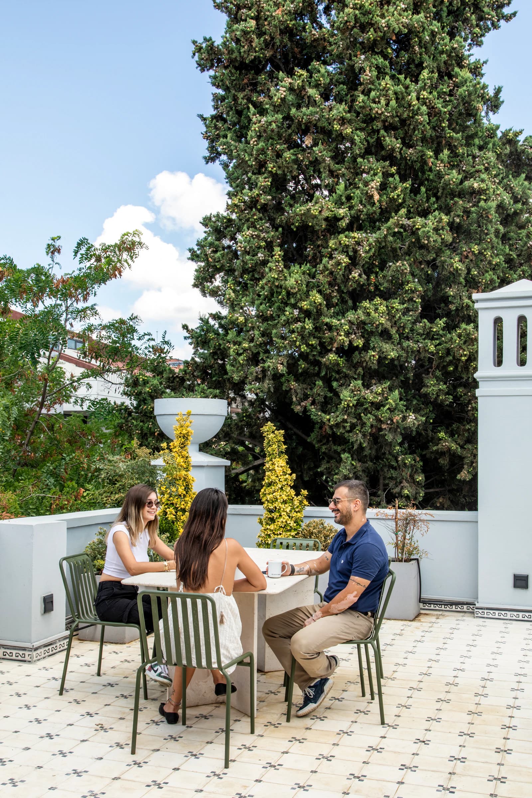
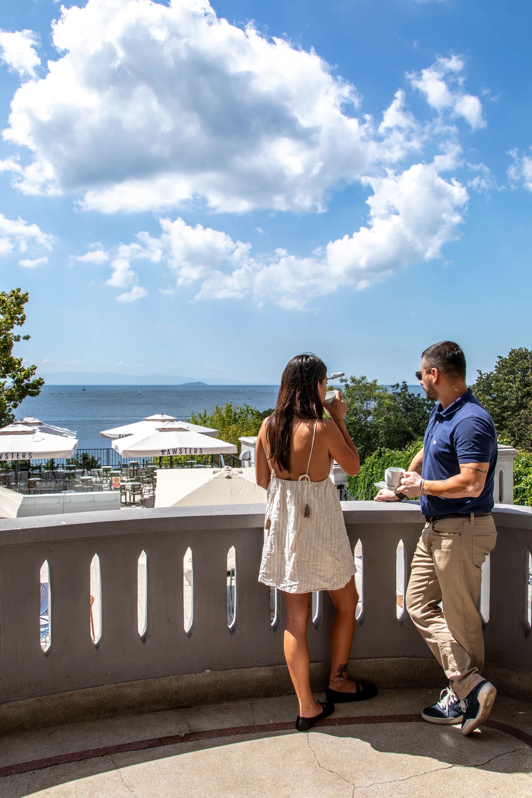
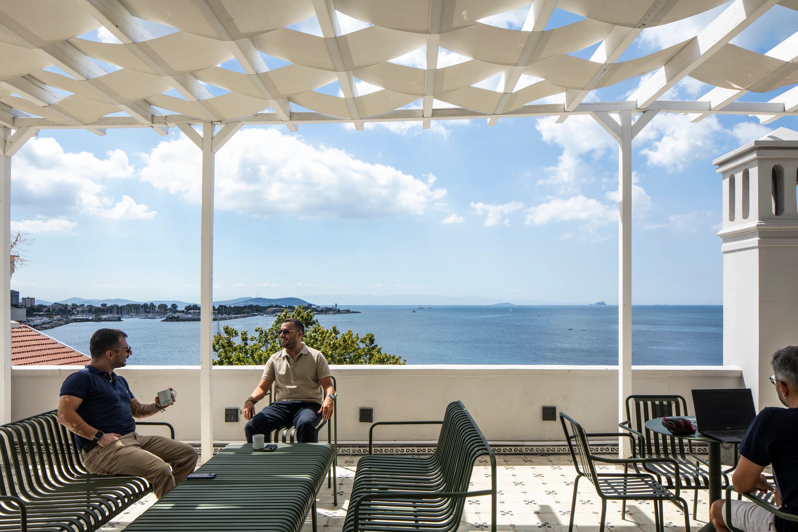
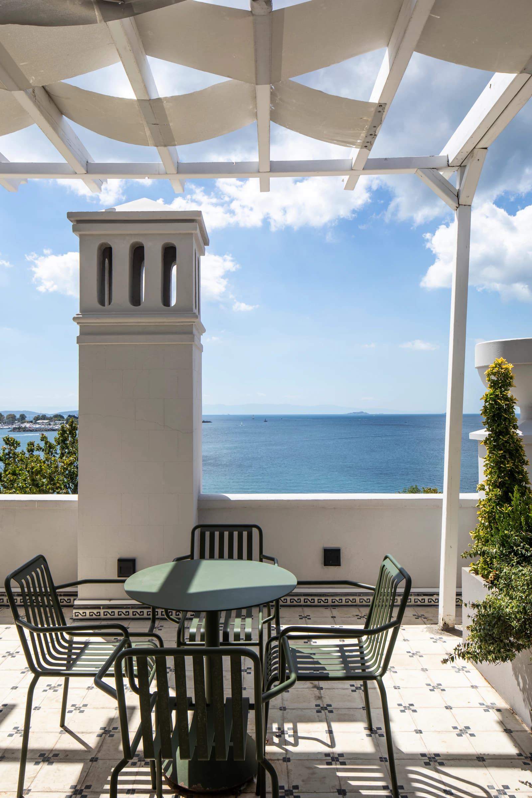
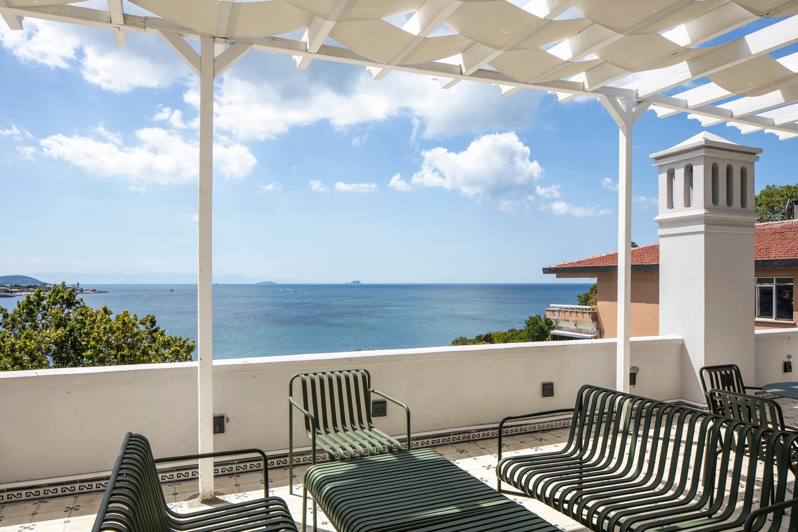
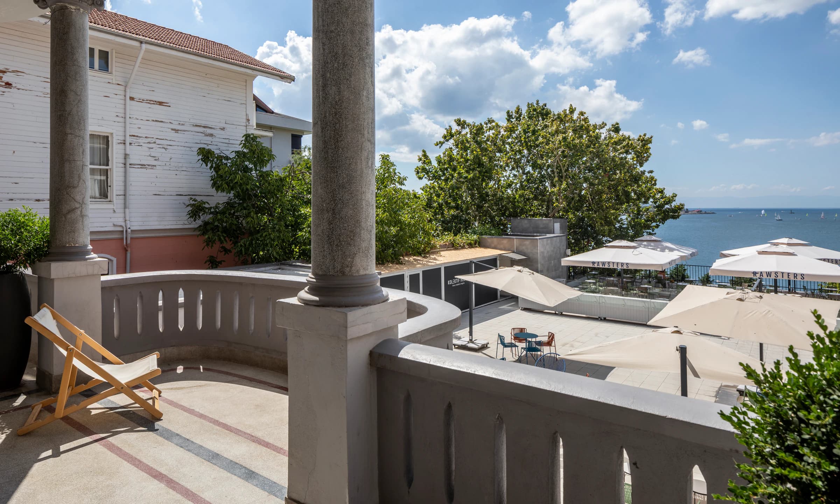
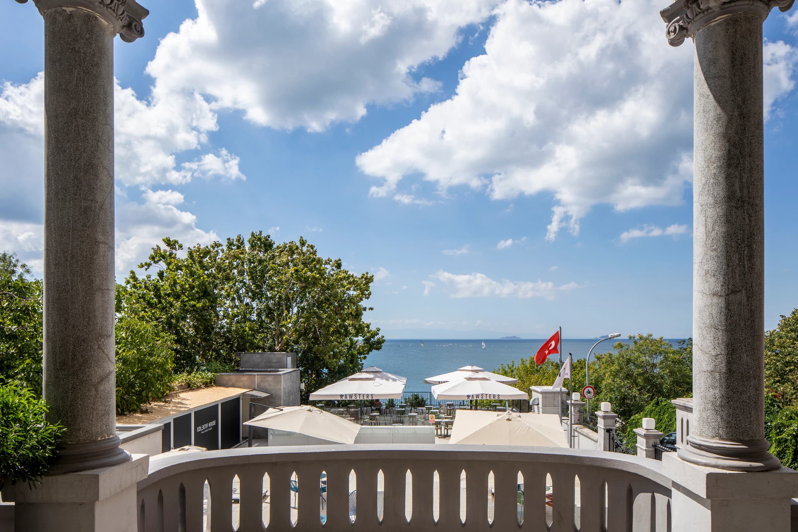
A series of terraces opening toward different orientations and levels plays a defining role in the spatial character of the project. With expansive views of the sea and the surrounding urban landscape, these outdoor areas establish a strong continuity between interior and exterior spaces, extending working, social, and event activities beyond the building itself. The historic structure, new addition, terraces, and café work together to create a layered environment that remains closely connected to Moda's urban setting and waterfront atmosphere.